
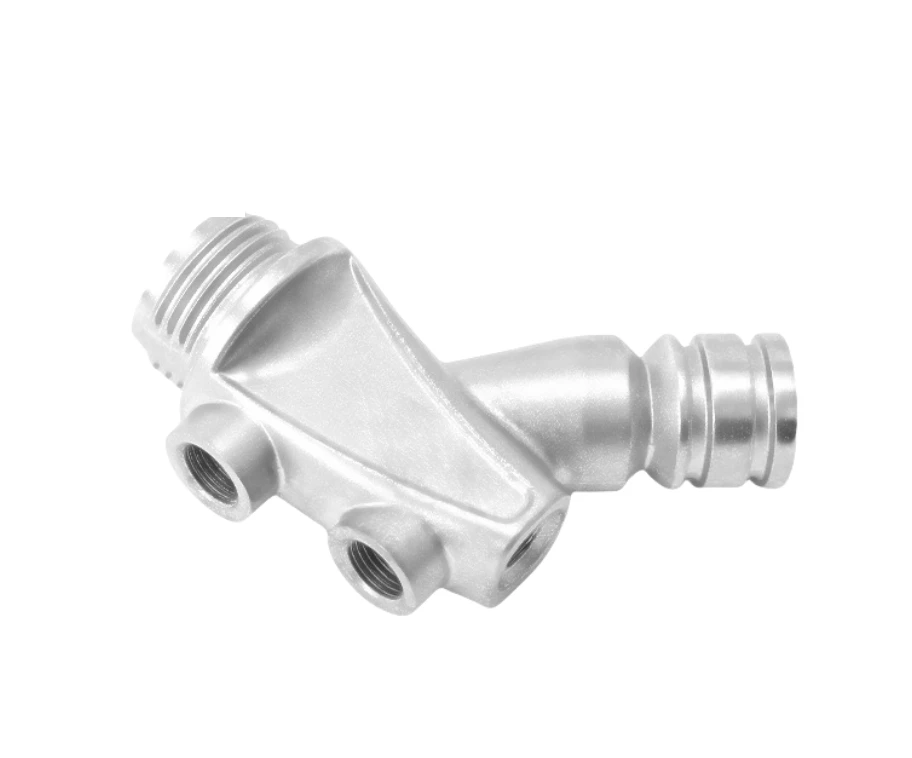
What a tool accessory body combines across connection directions
Review this component together with its mating parts and delivered condition. The interfaces below define the drawing information needed to assess forming, finishing and inspection.
The reference shows an intersecting body whose openings and mounting features need a complete assembly definition.
Connection identity, relative axes and seating interfaces
Identify each connection and its purpose.
Specify their relative axes, seating surfaces and any separate sealing or fastening requirement.
Why specify each connection's function on a multi-port body?
A connection may fasten, locate or carry a specified fluid-related interface.
Similar-looking openings can therefore need different controls.
Identifying the role of each port or bore makes the finishing and inspection requirements clearer than a generic body description.
Near-net body production versus machining of connections
Compare near-net body production with machining of the connection interfaces.
Openings and intersecting features need review for access, inspection and removal of internal burrs.
The proposed route is confirmed for your drawing, material and quantity. An image does not establish a fixed tolerance or a complete process specification.
Compare manufacturing capabilities →Tool accessory body material, wear treatment and environment requirements
Define material and final treatment against load direction, wear and the operating environment.
Mark surfaces whose fit or contact changes after finishing.
Rated loads, pressure limits and operating life require their own agreed design and acceptance requirements.
Review material-selection information →Connection location, thread fit and internal-cleanliness checks
Check connection location, thread or fit requirements and any project-defined internal cleanliness.
Verify sealing only where the drawing assigns that function.
Specify the drawing revision and the condition in which each dimension is inspected. Record the agreed dimensional and functional checks before sample approval.
Quality documentation →Prepare a Product-Specific RFQ
- Component definition. Send the 2D drawing and 3D model, where available, with the drawing revision and the requested part or assembly scope.
- Mating information. Include the assembly references needed to define the interfaces discussed above.
- Delivered condition. State material, finishing and inspection requirements, identifying any items that need a manufacturing recommendation.
- Supply plan. Include sample needs, expected order and annual quantities, packaging requirements and target timing.
Product Questions
Does every connection body need a pressure test?
Only when the component and project requirements establish a pressure or sealing function; it should not be inferred from the outside shape.
Why specify each connection's function on a multi-port body?
A connection may fasten, locate or carry a specified fluid-related interface. Similar-looking openings can therefore need different controls. Identifying the role of each port or bore makes the finishing and inspection requirements clearer than a generic body description.
How should the part be checked in the tool or mechanism?
Check connection location, thread or fit requirements and any project-defined internal cleanliness. Verify sealing only where the drawing assigns that function.
Technical Context
The product-specific notes above identify drawing-review questions. General process and material references are collected separately; they do not verify a material grade, production qualification or performance claim for the pictured part.
Manufacturing and material references →