Quality System

Certified, Measured, Documented — And auditable

IATF 16949 and ISO 9001 certified, with ISO 13485 compatible controls for medical programs. Every lot is traceable to its powder batch, its mould and its sinter charge. You are welcome to audit us in person or remotely.

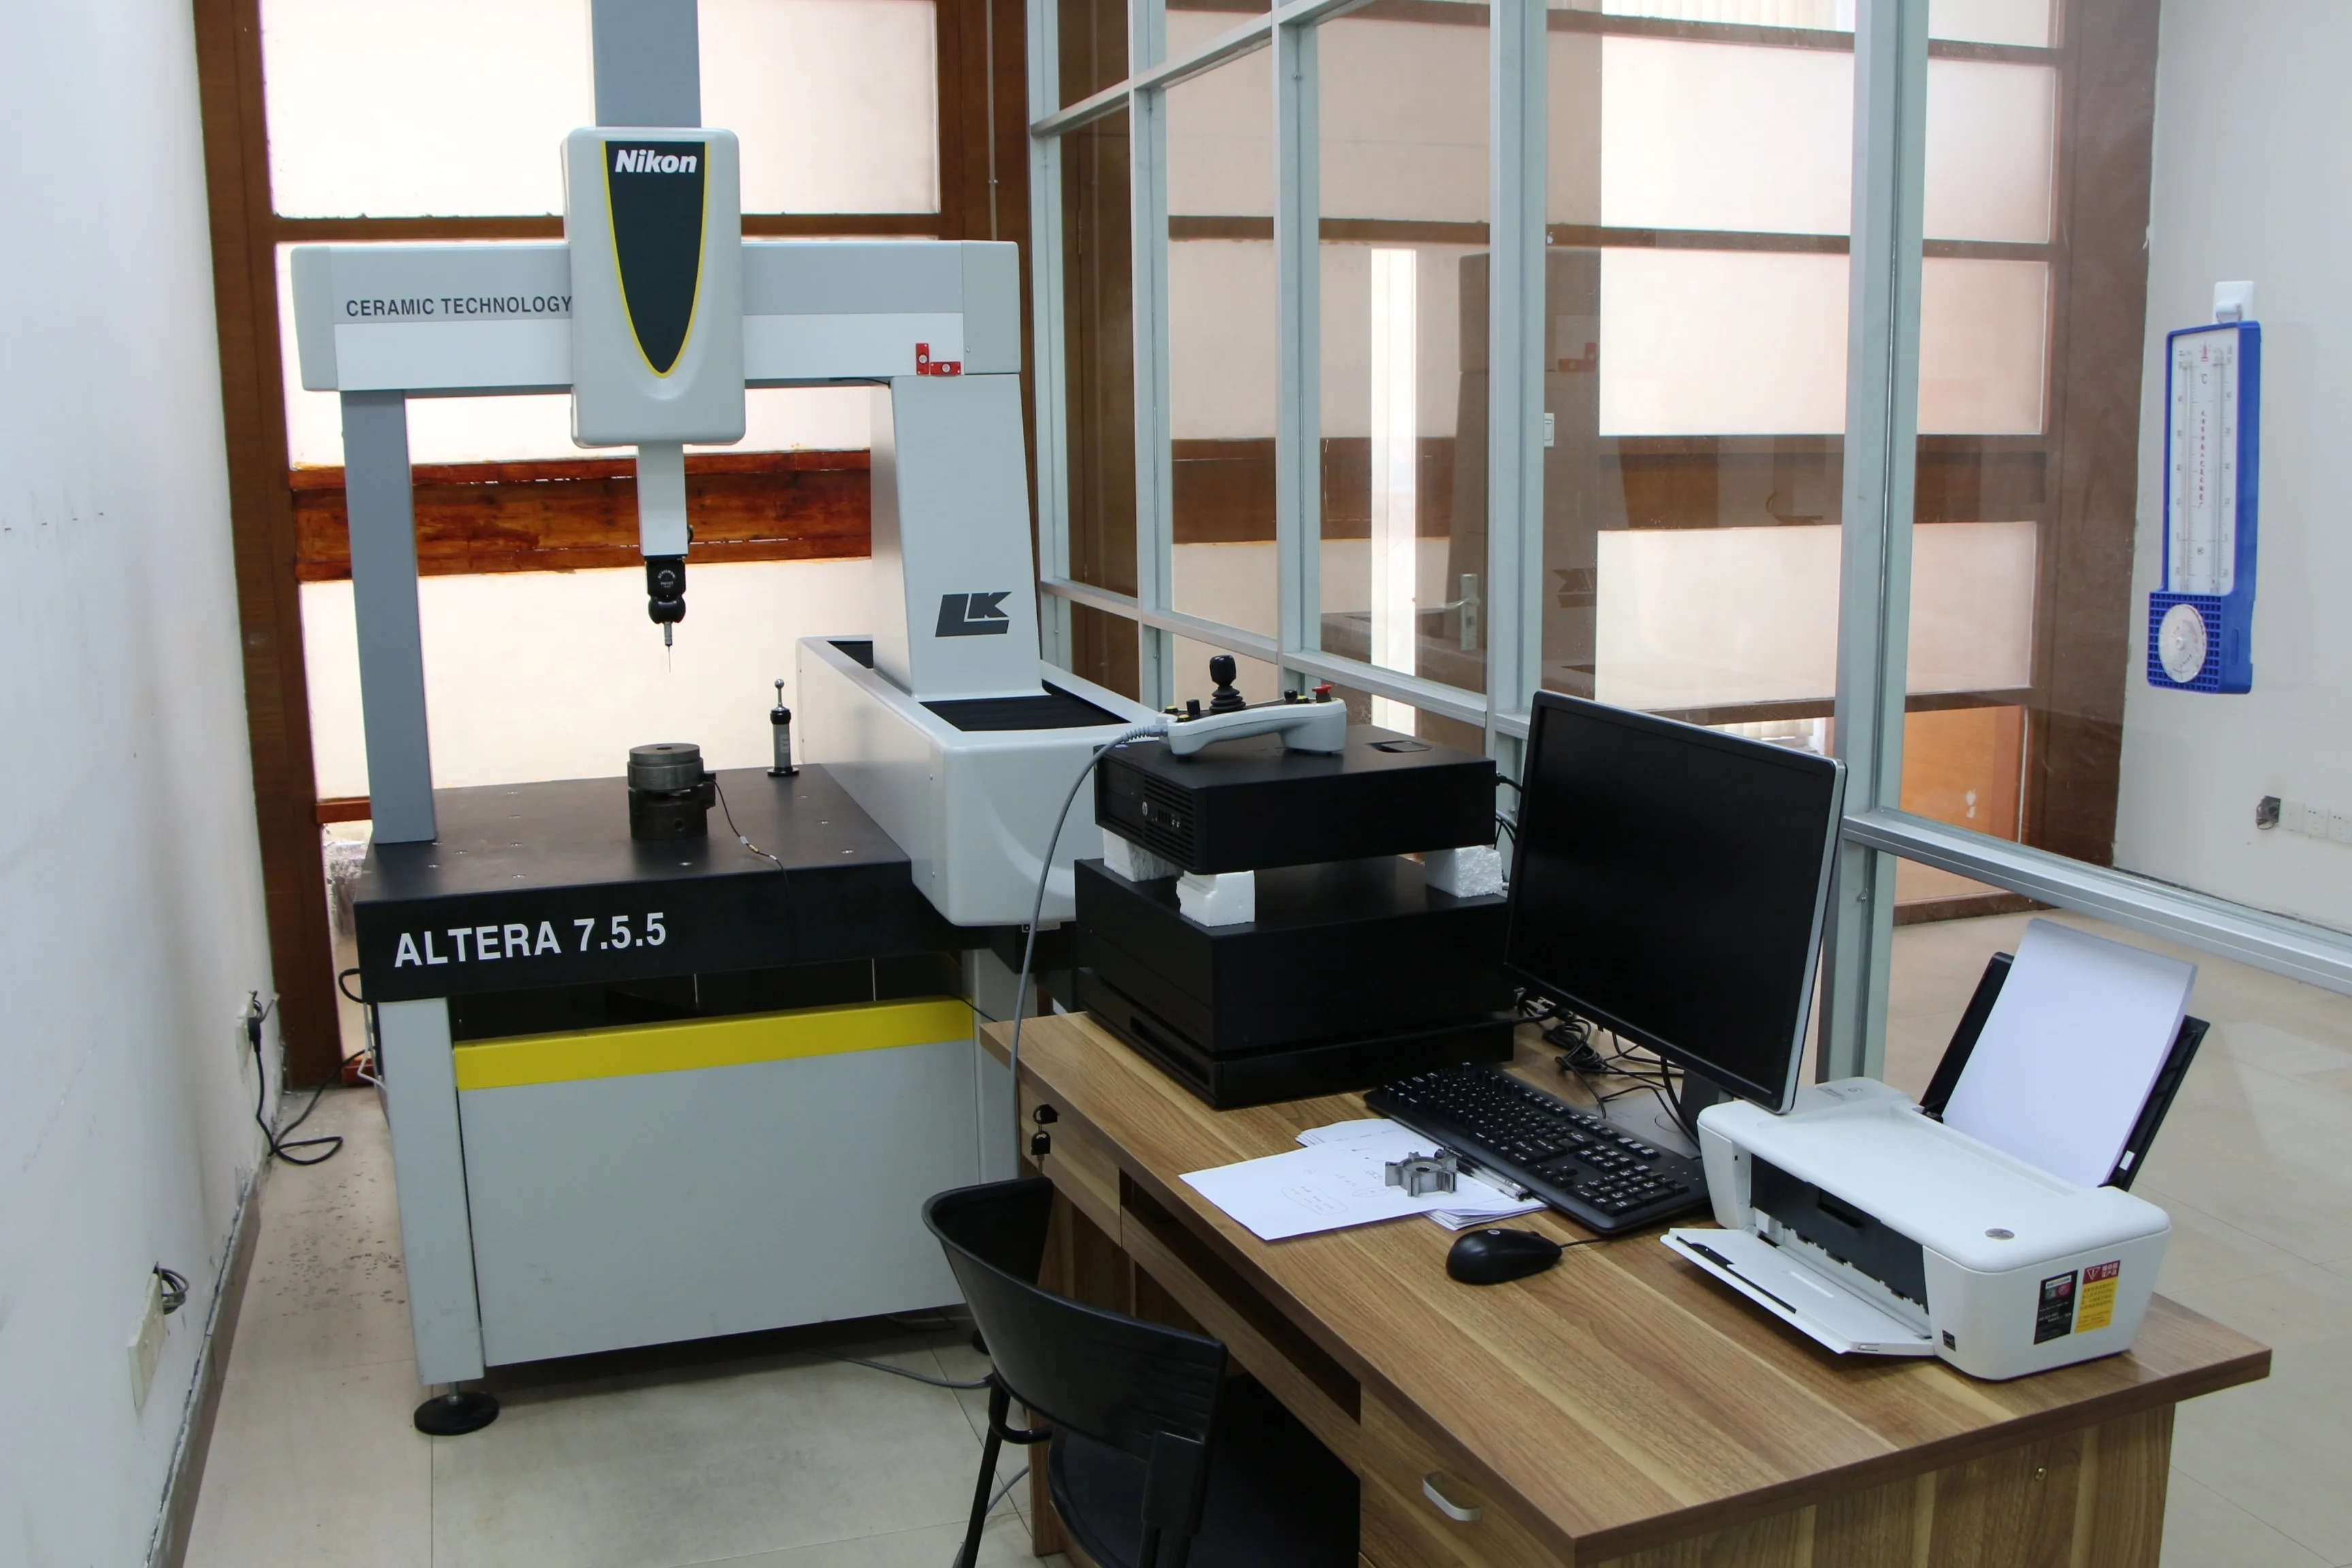
Coordinate measuring machine in the SINTS quality lab
IATF16949
Automotive QMS
ISO9001
Quality Management
PPAPL1–3
Standard Packages
3yr
Record Retention
0.65AQL
Critical Characteristics
Certifications & Compliance

What we are certified to, In plain terms

Certificates and audit reports are released during supplier qualification. Ask and you get the PDF the same day.

StandardScopeWhat it means for your program
IATF 16949Automotive QMSAPQP, PPAP, PFMEA, MSA and SPC are working practice, not paperwork added for one customer. Applies to every line, not only automotive jobs.
ISO 9001General QMSDocumented procedures, internal audit programme, management review, corrective and preventive action with closure evidence.
ISO 13485 compatibleMedical device partsSegregated medical production flow, enhanced traceability, cleanliness control and validated cleaning for instrument components.
RoHS / REACHMaterials & coatingsAll feedstock, plating chemistry and coatings screened. Declarations issued per part number on request.
ISO 2768 / ISO 1101Dimensional standardsDefault general tolerances and GD&T interpretation when your drawing does not specify otherwise.
ISO 2859-1Sampling inspectionOutgoing AQL sampling plans: 0.65 critical, 1.0 major, 2.5 minor unless your control plan overrides.
Metrology Lab

Six ways we verify a part

Dimensional data alone does not prove a sintered part is right. Density, hardness, microstructure and mechanical properties all get measured.

CMM dimensional inspection at SINTS

CMM ·3D Dimensional

Full GD&T verification against your drawing datums. FAI reports are issued in your format or ours, with actual values not just pass/fail.

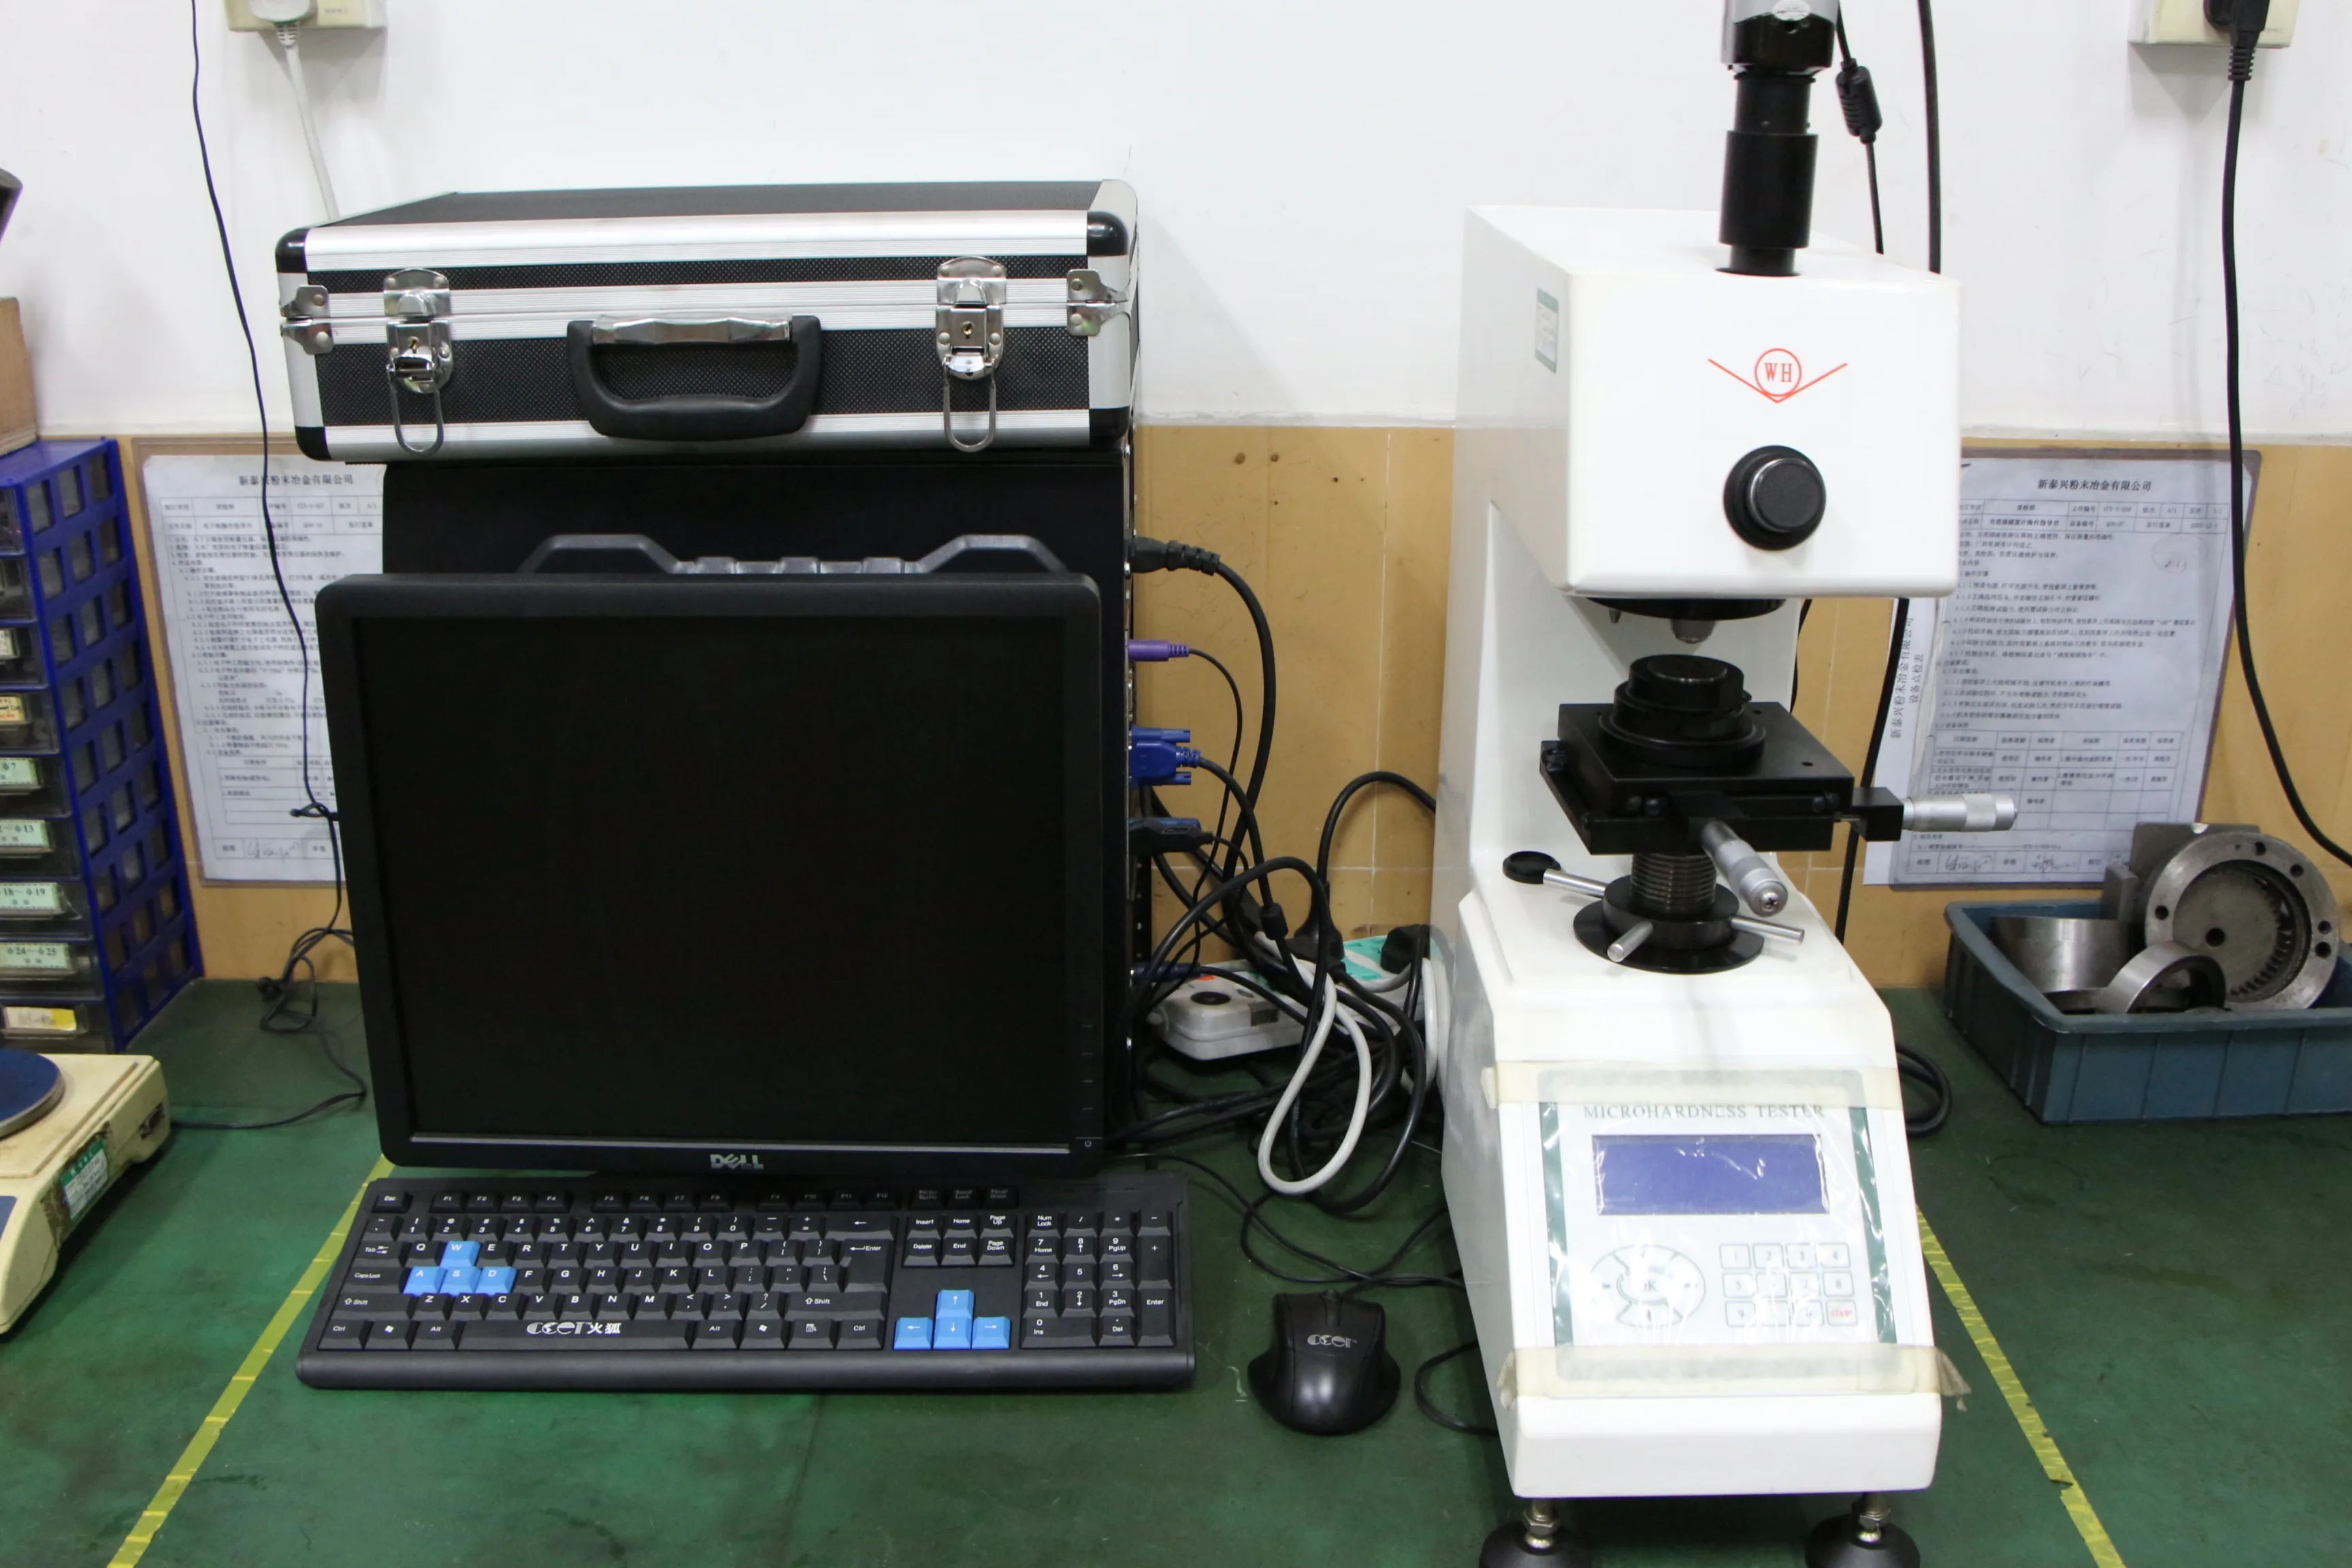
Hardness testing at SINTS

Hardness ·Micro & Macro

HRC, HRB and HV testing on core and case. Carburized parts are sectioned to confirm case depth against the specification.

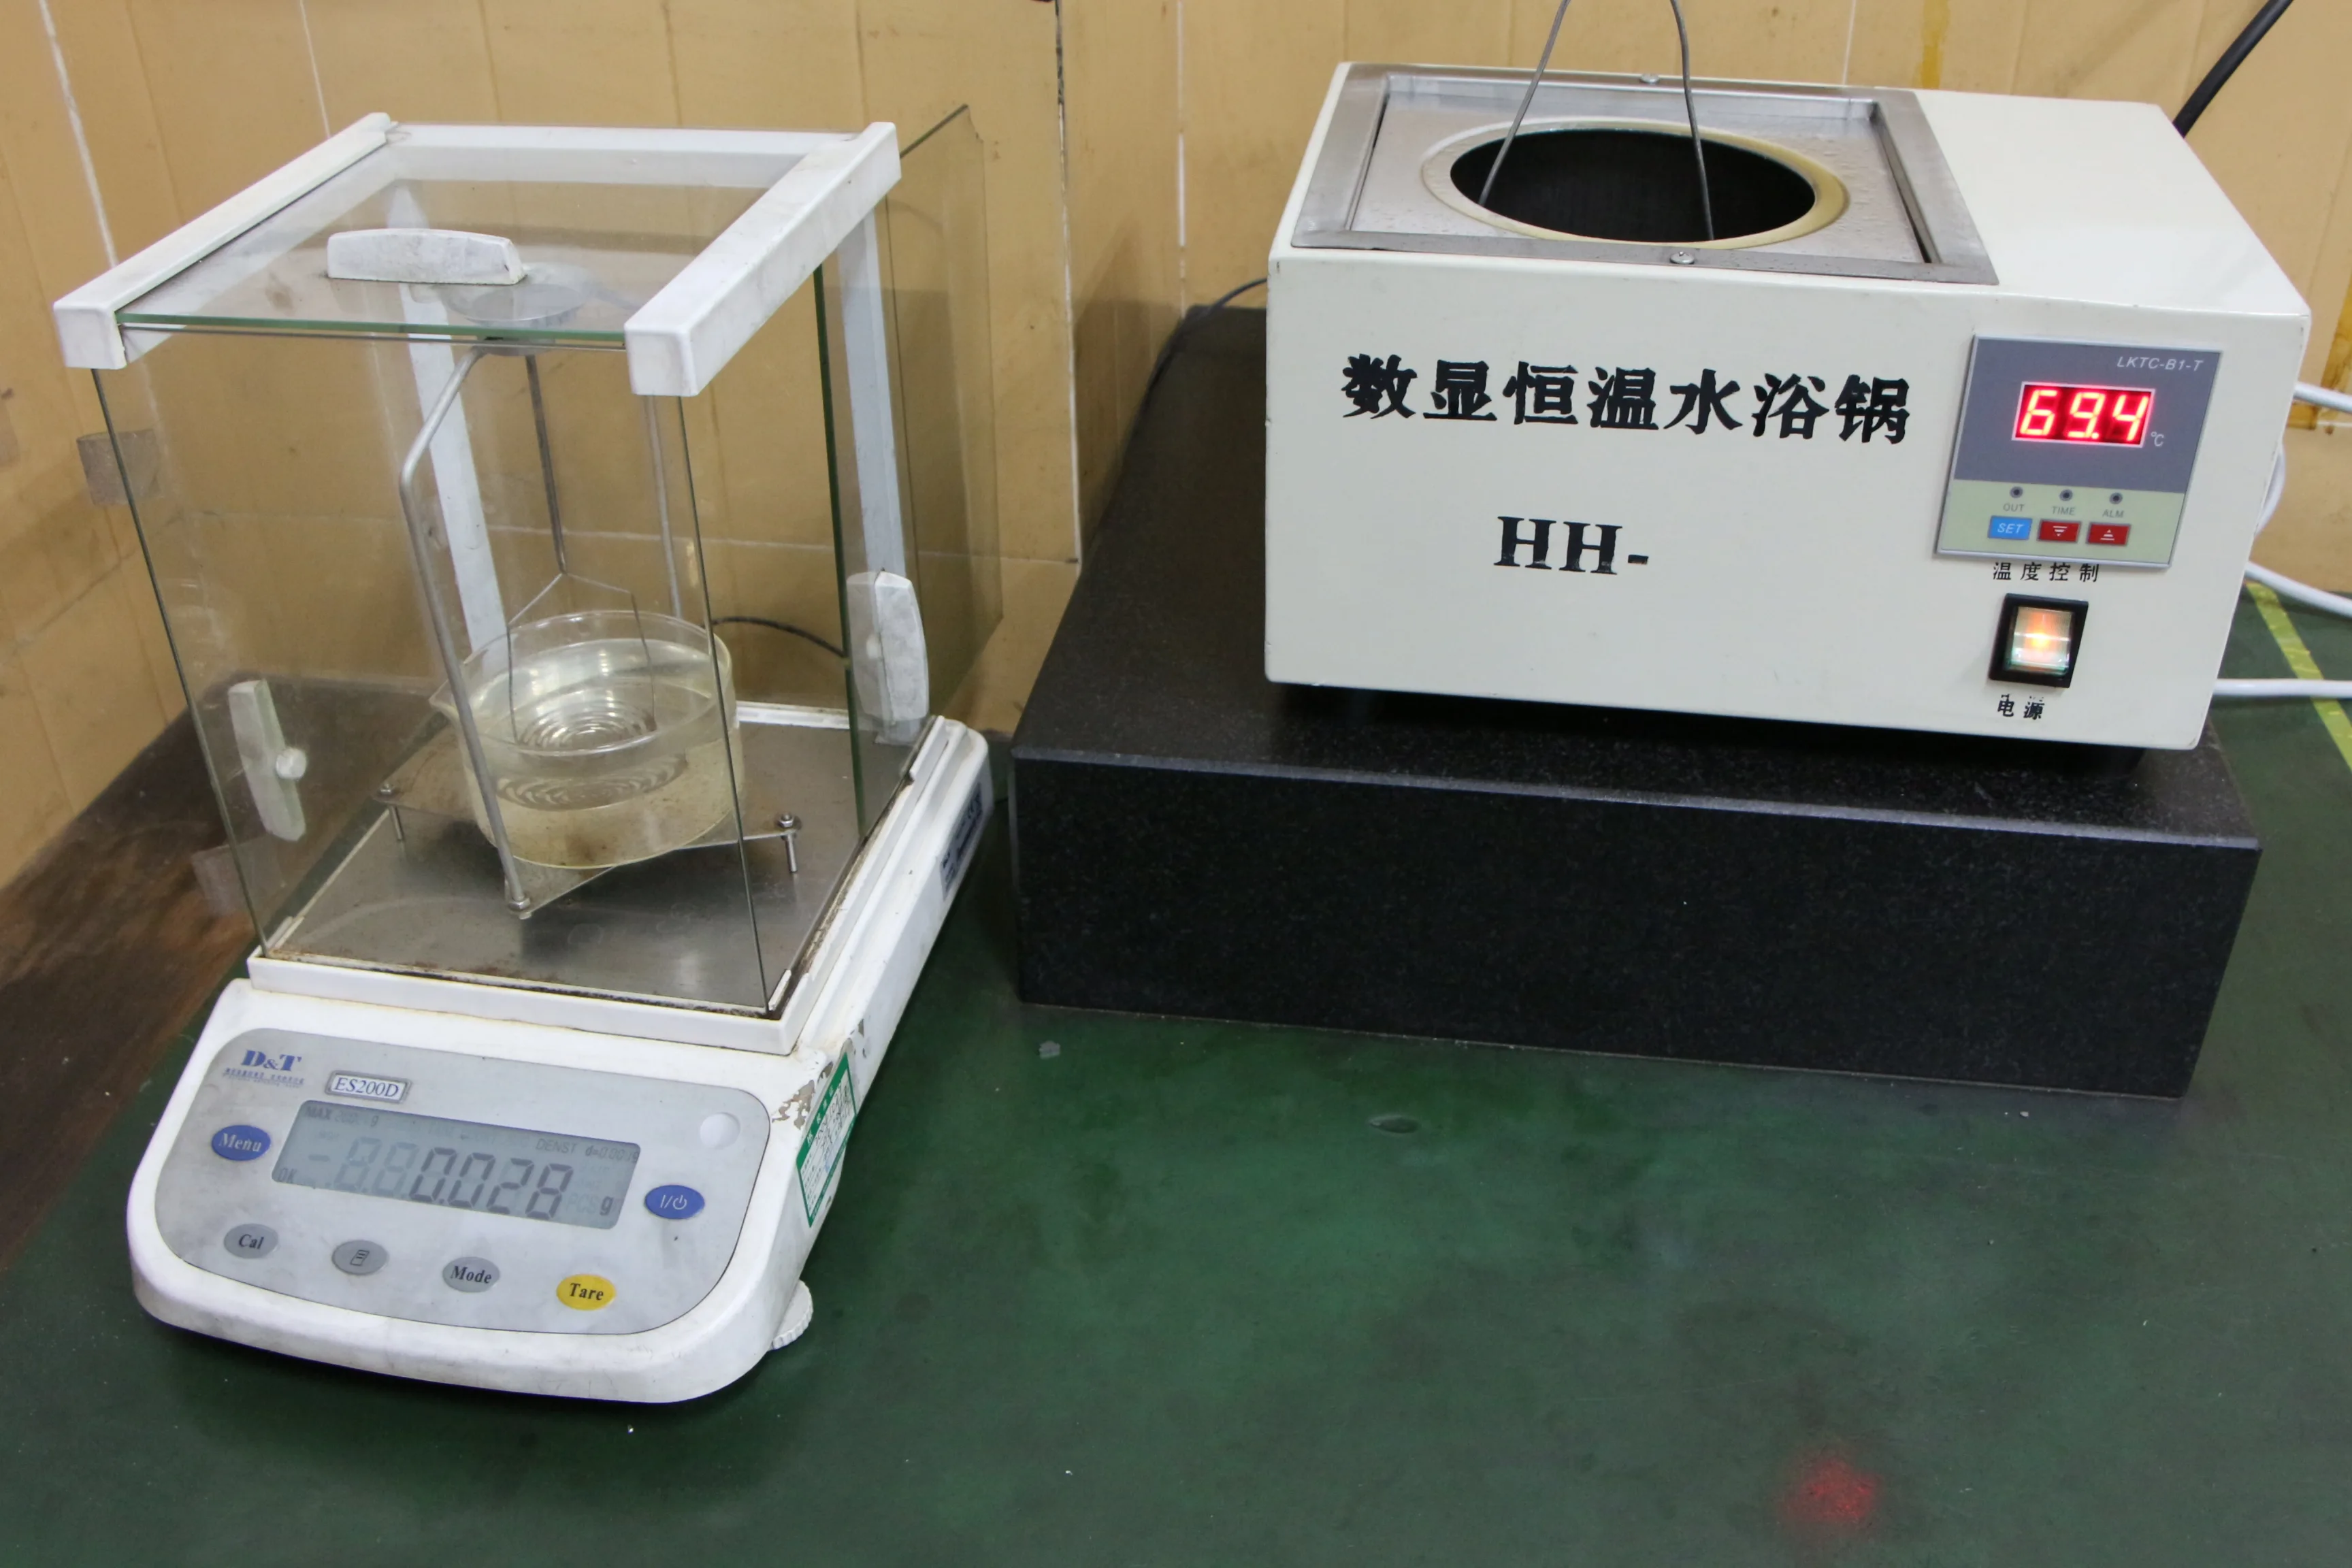
Density measurement by Archimedes method at SINTS

Density ·Archimedes

Sintered density is the single best indicator of a healthy sinter cycle. Measured per lot and trended over time.

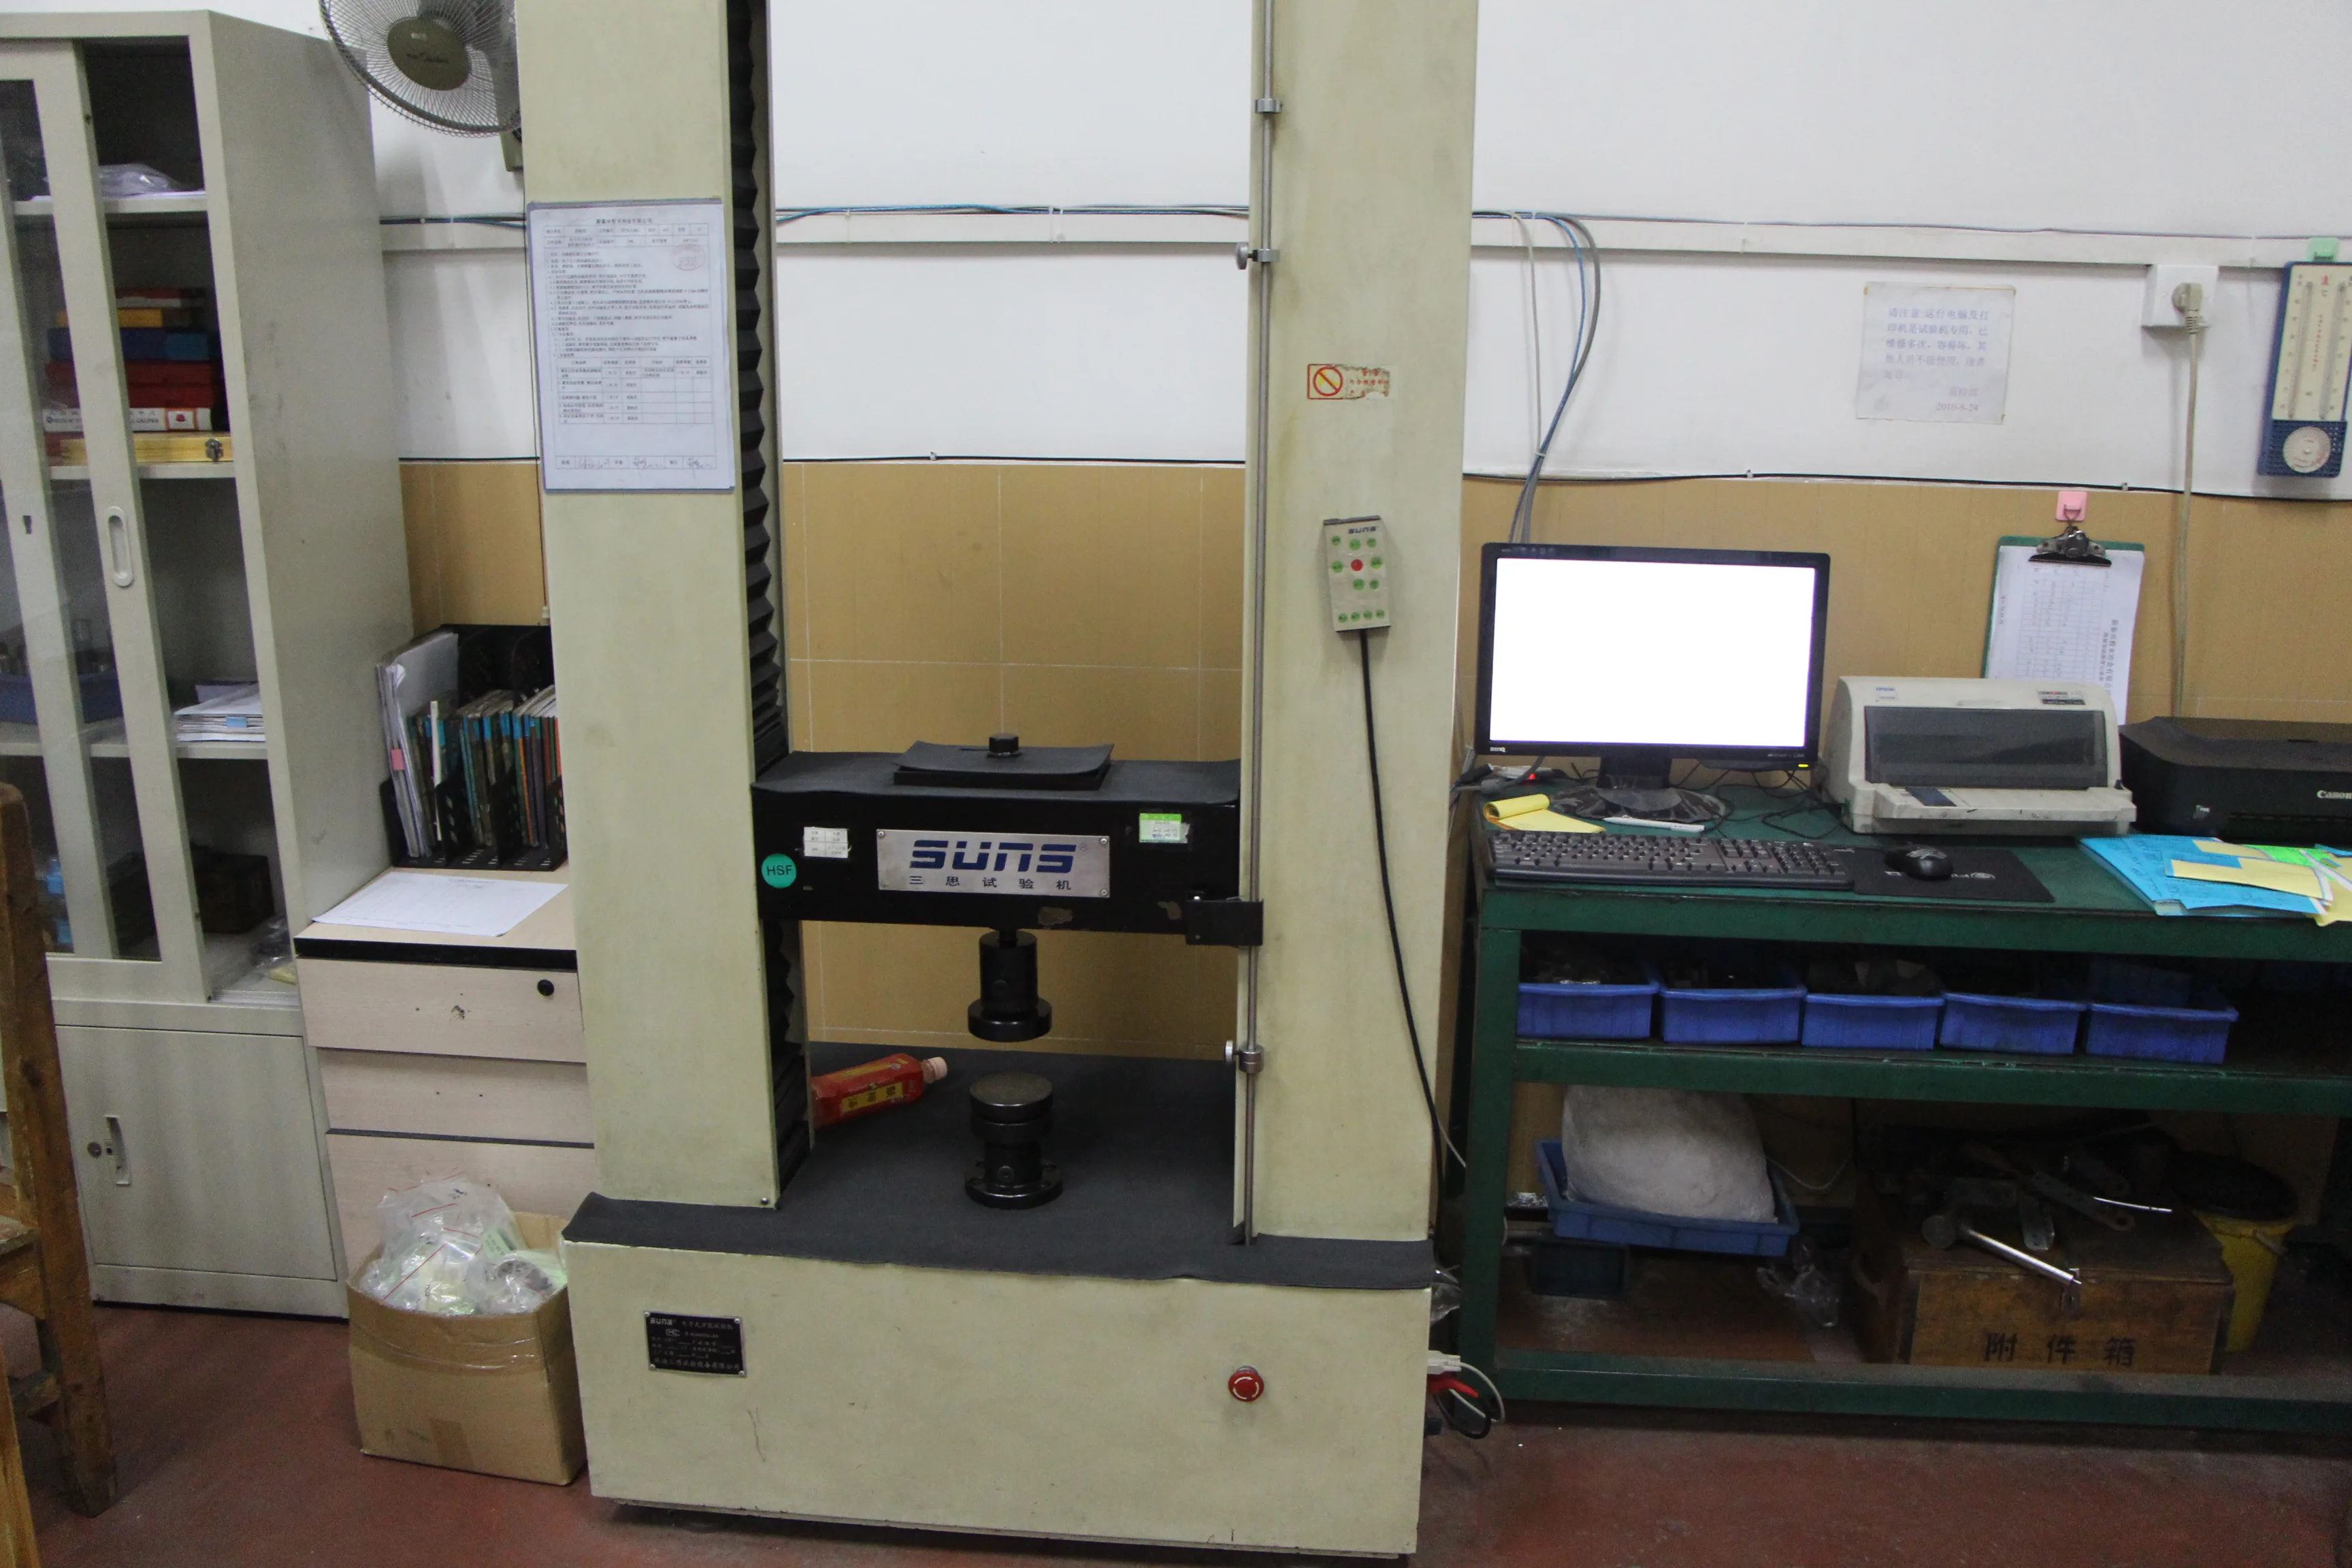
Universal testing machine at SINTS

Tensile ·UTM

Tensile strength, yield and elongation on sintered test bars per ISO 6892, run alongside the production lot.

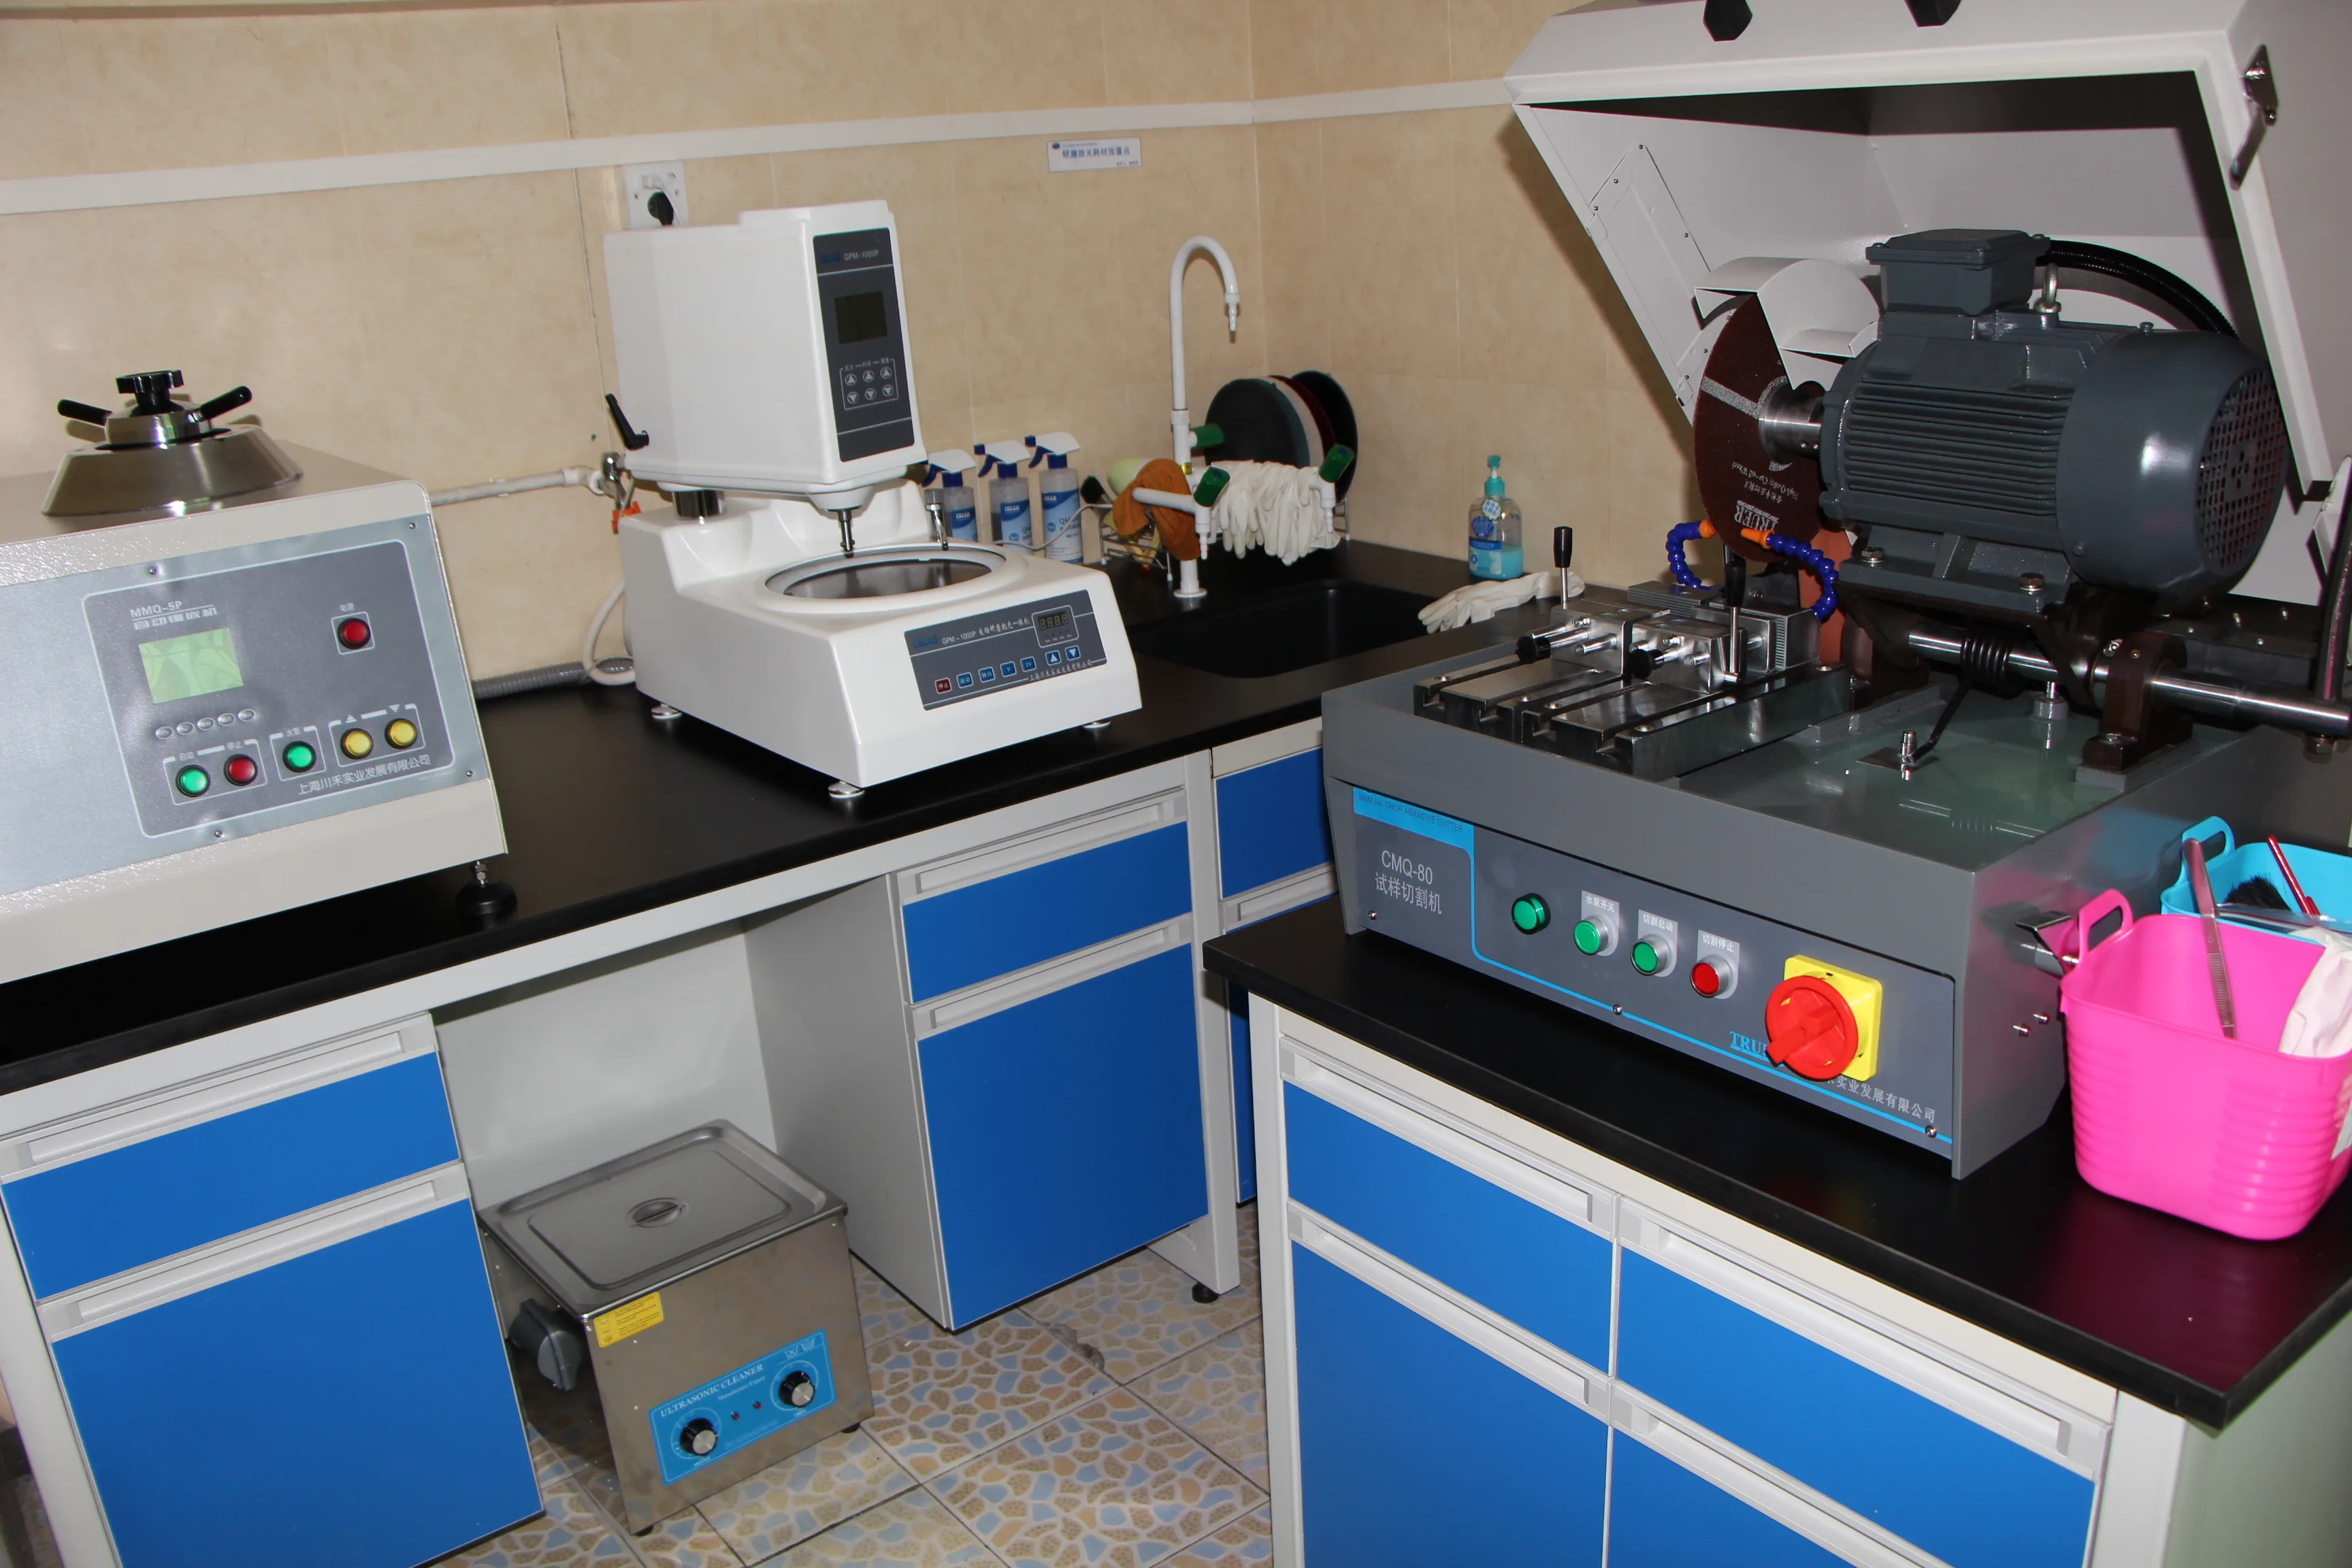
Metallographic sample preparation at SINTS

Metallography

Sectioning, mounting, polishing and etching to check porosity distribution, grain structure, decarburisation and case depth.

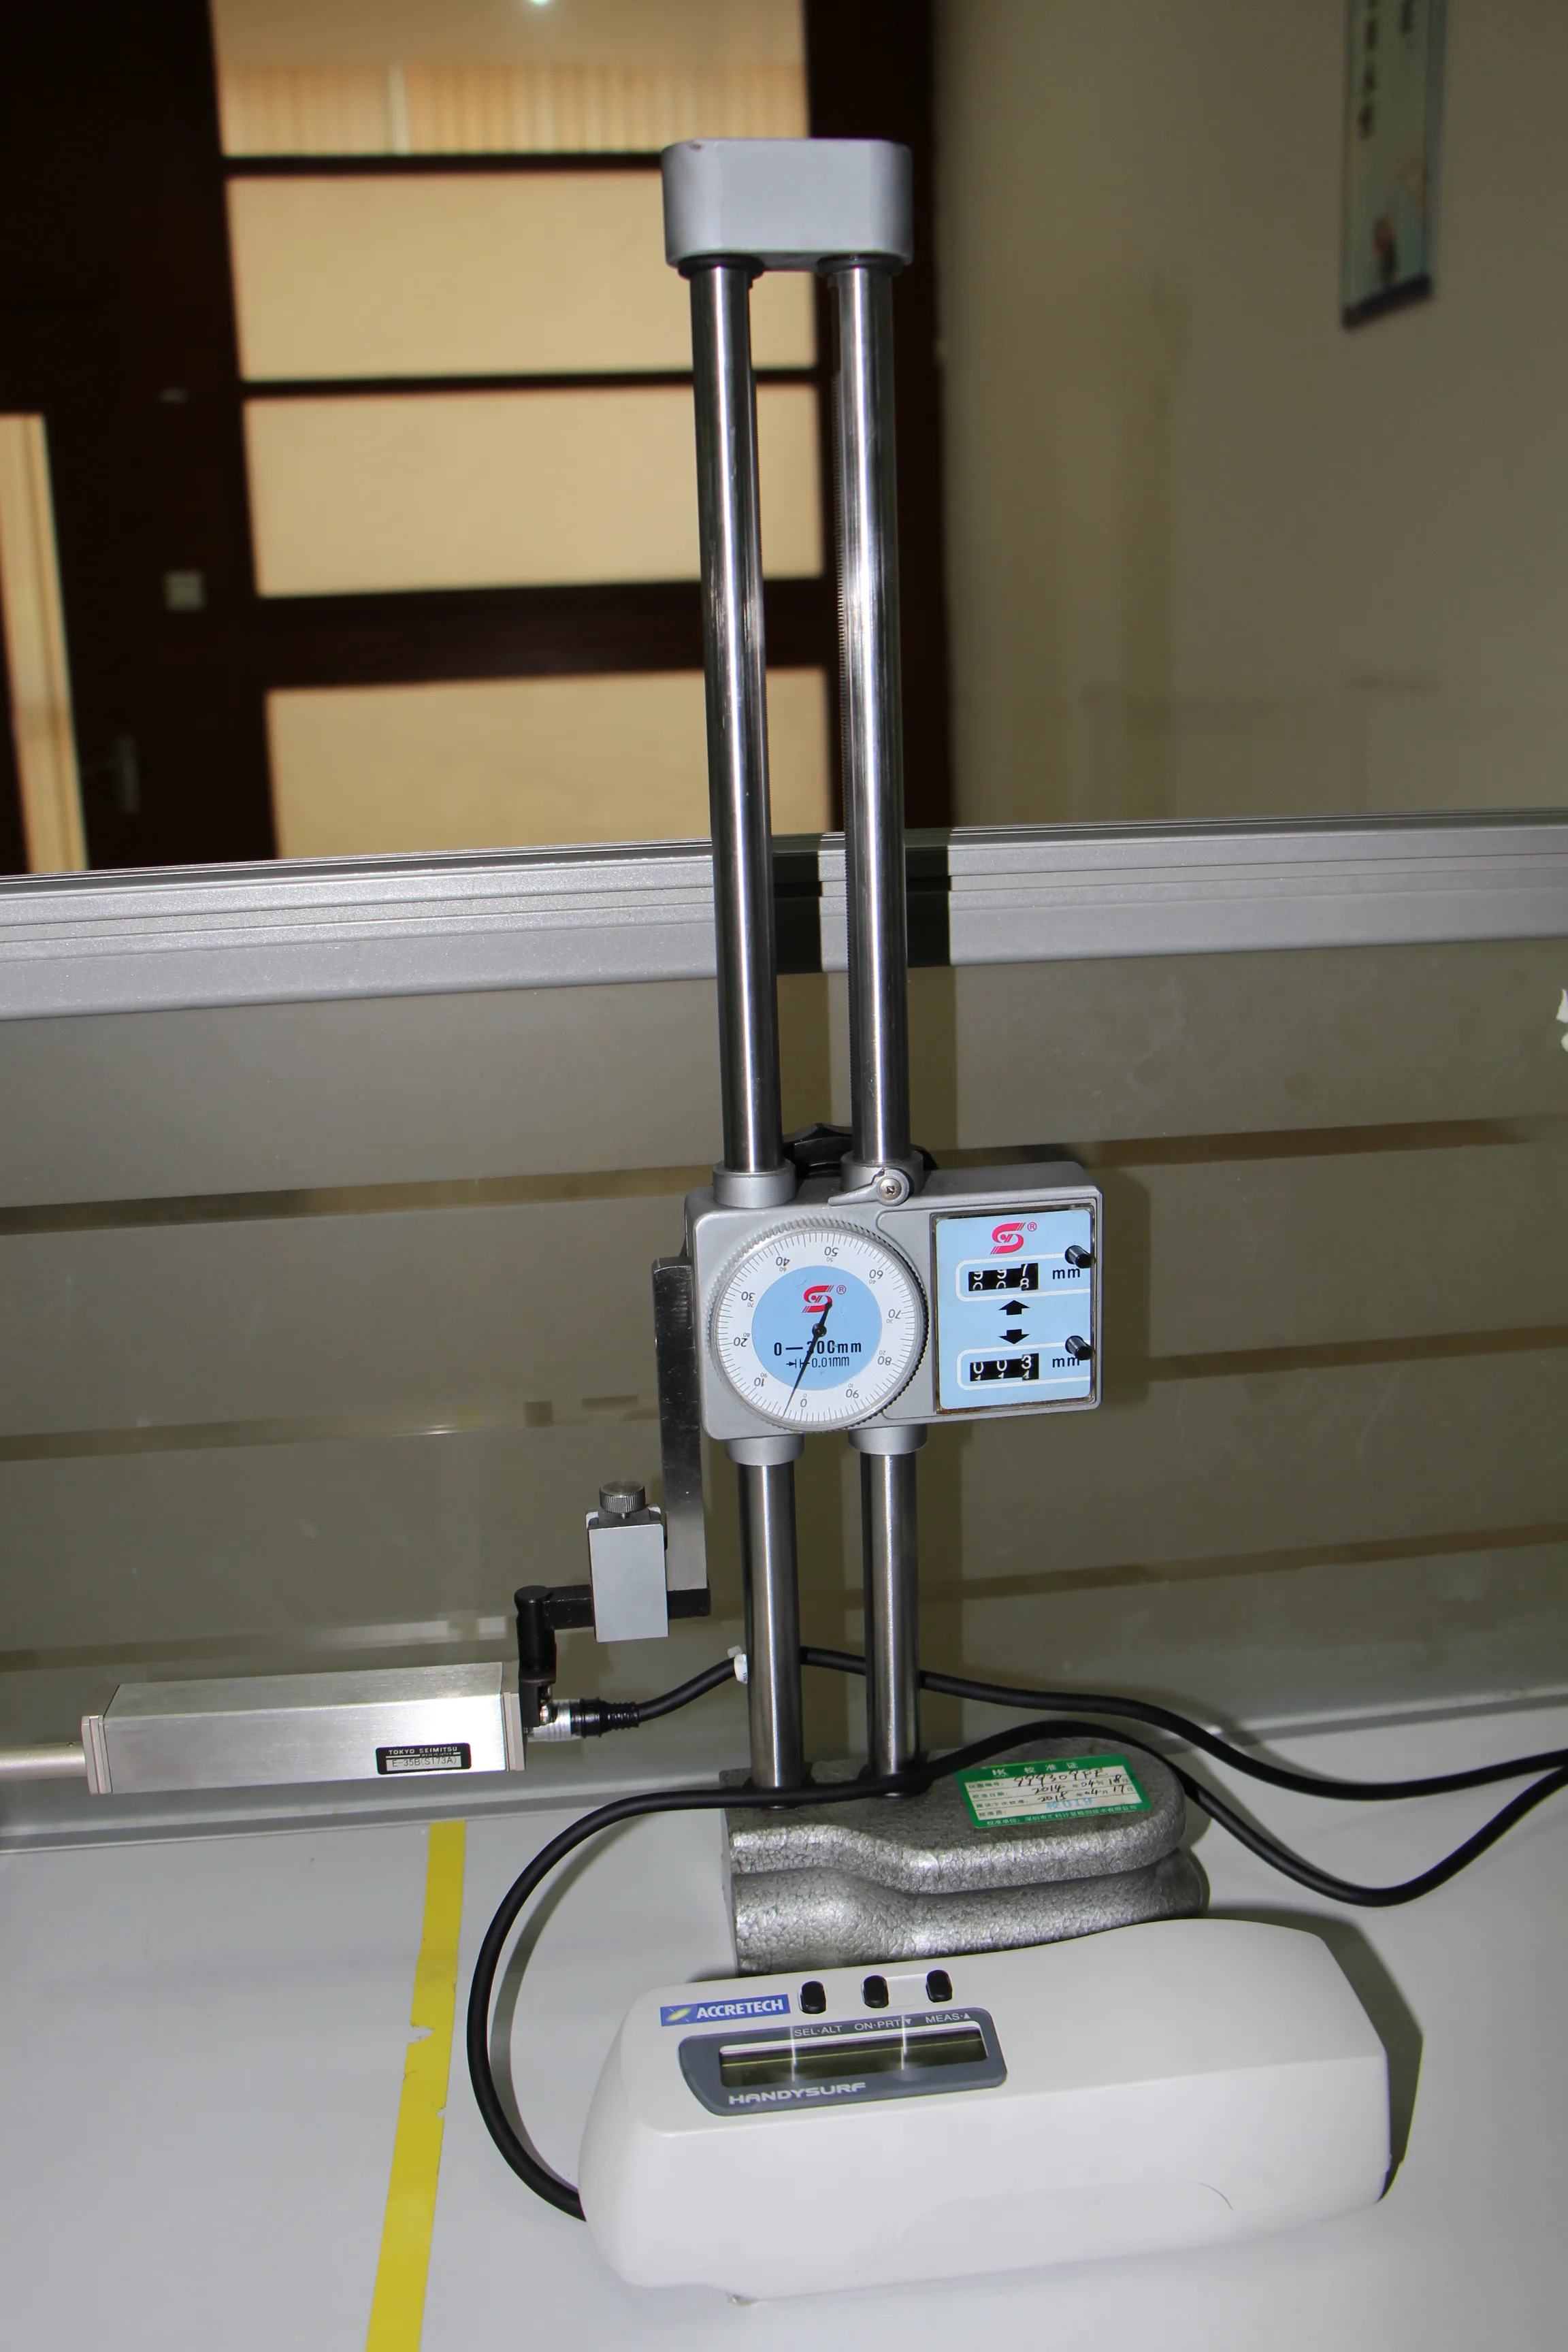
Surface roughness measurement at SINTS

Surface Roughness

Ra, Rz and Rmax per ISO 4287 on functional and sealing faces, before and after finishing operations.

Documentation

What arrives with your parts

Standard package is included at no extra cost. Extended packages are quoted per program.

DocumentStandardOn requestNotes
Certificate of Conformity (COC)✔ Every shipmentPart number, lot, quantity, conformance statement
Material certificate✔ Every shipmentTraceable to powder lot, chemistry on file
Dimensional inspection report✔ Every shipmentSampled per control plan, actual values reported
First Article Inspection (FAI)✔ New partsFull dimensional, AS9102-style format available
PPAP Level 1–3Control plan, PFMEA, flow, MSA, PSW included
SPC / Cpk studyCritical characteristics, typically Cpk ≥ 1.33 target
Mechanical test reportTensile, hardness, density from lot test bars
Metallographic reportPorosity, microstructure, case depth images
RoHS / REACH declarationPer part number, refreshed annually
Salt spray test reportASTM B117, hours per your specification
Control Points

Where quality is actually caught

Incoming

Powder lot verification against certificate, moisture and flow checks, feedstock batch record opened and linked to the lot.

In-Process

Green part weight and dimension checks per shift, sinter furnace profile recorded per charge, density sampled per lot.

Post-Finishing

Dimensional re-check after machining and heat treatment, hardness and coating thickness verified, visual criteria applied.

Outgoing

AQL sampling per ISO 2859-1, documentation package assembled, packing verified, shipment released by QA.

Supplier Audits

Come see it, Or send an auditor

We host customer and third-party audits throughout the year. On-site audits can be scheduled with two weeks' notice; remote audits run over video with live floor walkthrough and document sharing.

What auditors typically review: process flow and control plan alignment, calibration records, non-conforming material handling, training records, and traceability from a finished carton back to a powder lot. We can run that trace live for any part number you pick.

  • On-site audit — 2 weeks' notice, full floor access
  • Remote audit — live video walkthrough with document sharing
  • Third-party audit — SGS, TÜV, BV and Intertek hosted previously
  • Self-assessment questionnaire returned within 5 working days
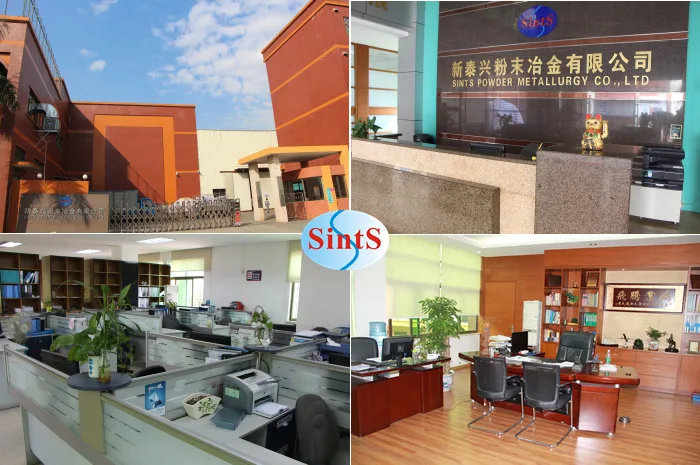
SINTS office and quality documentation area
When Something Goes Wrong

Our corrective action commitment

No supplier has a zero-defect history over 31 years. What separates a good supplier is what happens in the 48 hours after a complaint lands.

AcknowledgementWithin 24 hours of receiving the complaint
ContainmentWithin 48 hours — stock sorted, shipments held
Root cause (8D D1–D4)Within 5 working days
Permanent action (D5–D7)Within 15 working days
Effectiveness verification3 consecutive lots monitored and reported
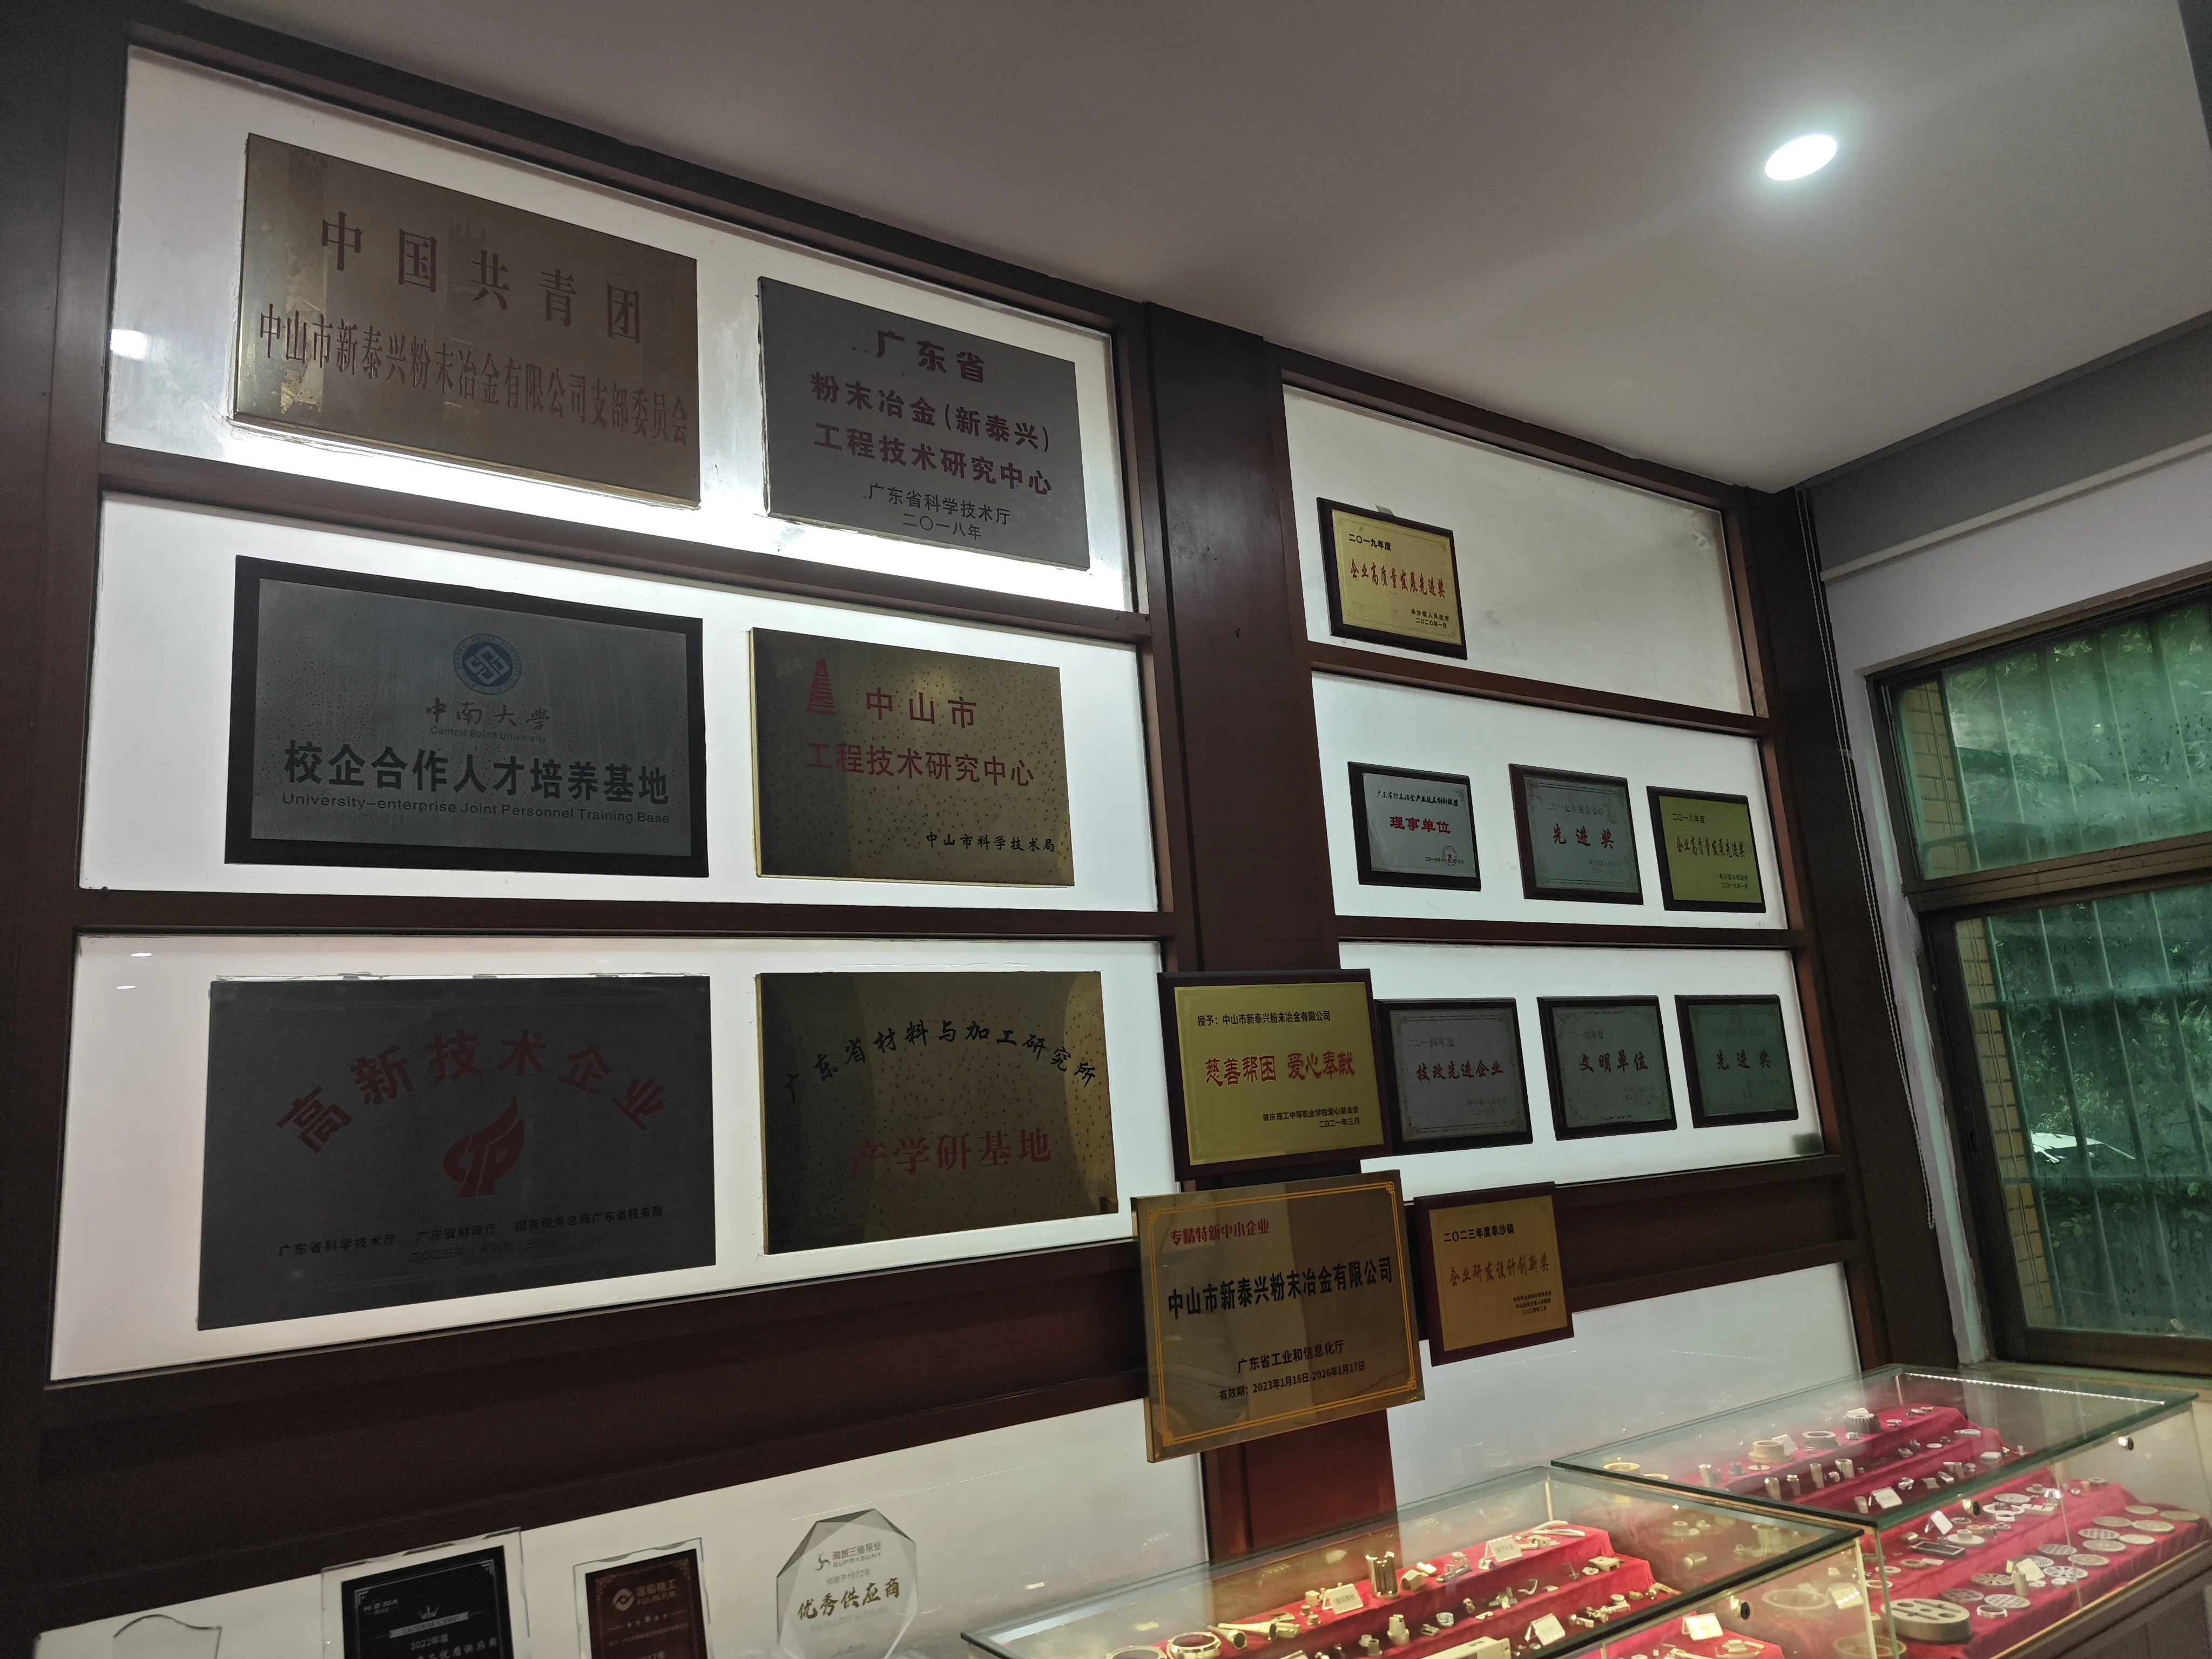
SINTS quality certificates and awards
Quality FAQ

What procurement teams ask us

Which certifications do you hold?

IATF 16949 and ISO 9001, with ISO 13485 compatible controls for medical work. All materials and coatings meet RoHS and REACH. Certificates are released during supplier qualification.

Do you provide PPAP?

Yes. Levels 1–3 are standard, including control plan, PFMEA, process flow, dimensional and material results, MSA and the part submission warrant. Level 4–5 to your defined content.

What is your standard AQL?

ISO 2859-1 at AQL 0.65 for critical and 1.0 for major characteristics. Tighter sampling or 100% inspection where the control plan calls for it.

How is traceability maintained?

Each lot links to powder batch, feedstock batch, mould number, sinter charge record and inspection results. Records retained a minimum of three years.

Can we audit the factory?

Yes — on-site with two weeks' notice, or remotely over video with live floor walkthrough. We have hosted SGS, TÜV, BV and Intertek audits.

What Cpk do you target?

Cpk ≥ 1.33 on critical characteristics for series production, with SPC charts available on request. Capability studies are run during PPAP and re-verified after any process change.

Need our certificates for supplier onboarding?

Send us your vendor questionnaire and we will return it complete, with IATF 16949 and ISO 9001 certificates attached, within five working days.

Frequently Asked Questions

Practical answers for OEM sourcing and engineering teams.

Is SINTS IATF 16949 certified?

Yes. SINTS holds IATF 16949 and ISO 9001, and runs ISO 13485-compatible controls for medical components.

What inspection equipment does SINTS use?

CMM, Rockwell/Vickers hardness testing, Archimedes density, universal tensile testing, metallographic microscopy and surface-roughness measurement.

What documents does SINTS provide with shipments?

COC, material certificate, dimensional report, FAI, PPAP levels 1-3, SPC data, mechanical and metallographic reports, and RoHS/REACH declarations.

Can buyers audit the SINTS factory?

Yes. On-site and live video factory audits are both supported.