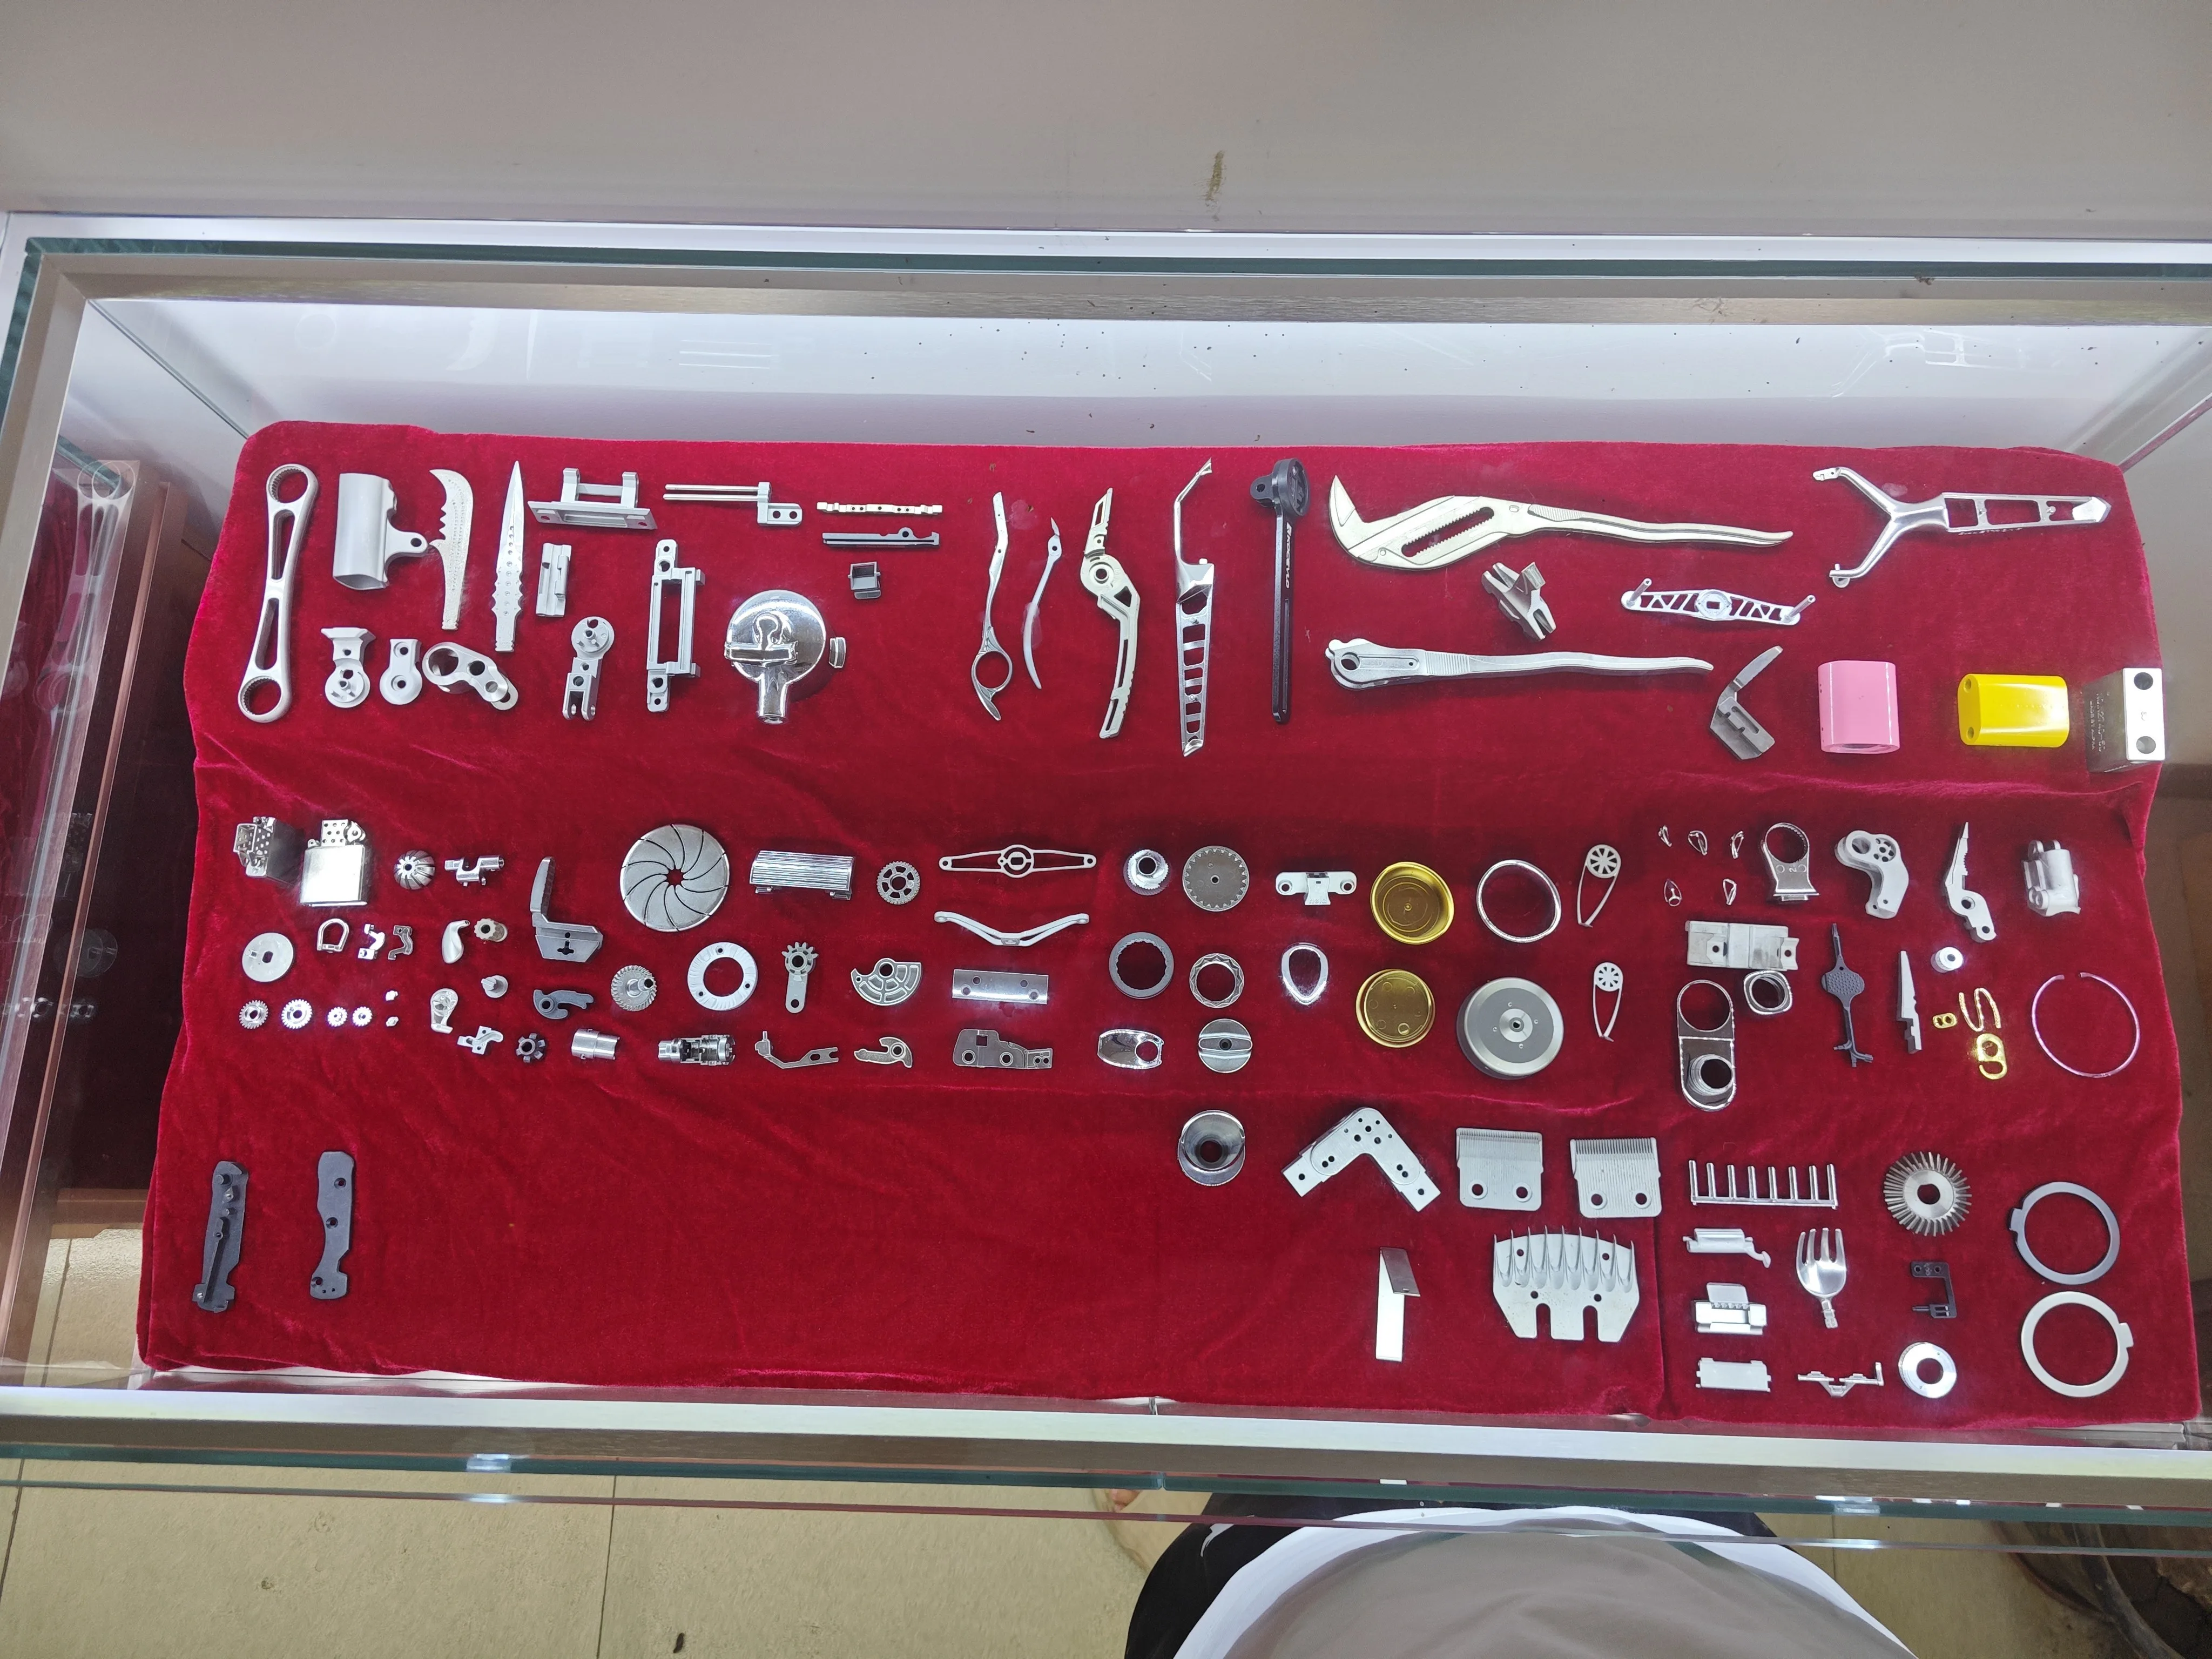
Metal injection molding, conventional powder metallurgy, CNC finishing, heat treatment and surface engineering — coordinated in one 45,000 m² facility in Zhongshan, China. Below is the capability data our engineers use when they quote your drawing.
We do not push every job into one technology. Geometry, volume, material and tolerance decide the route — and we tell you which one is cheaper before tooling starts.
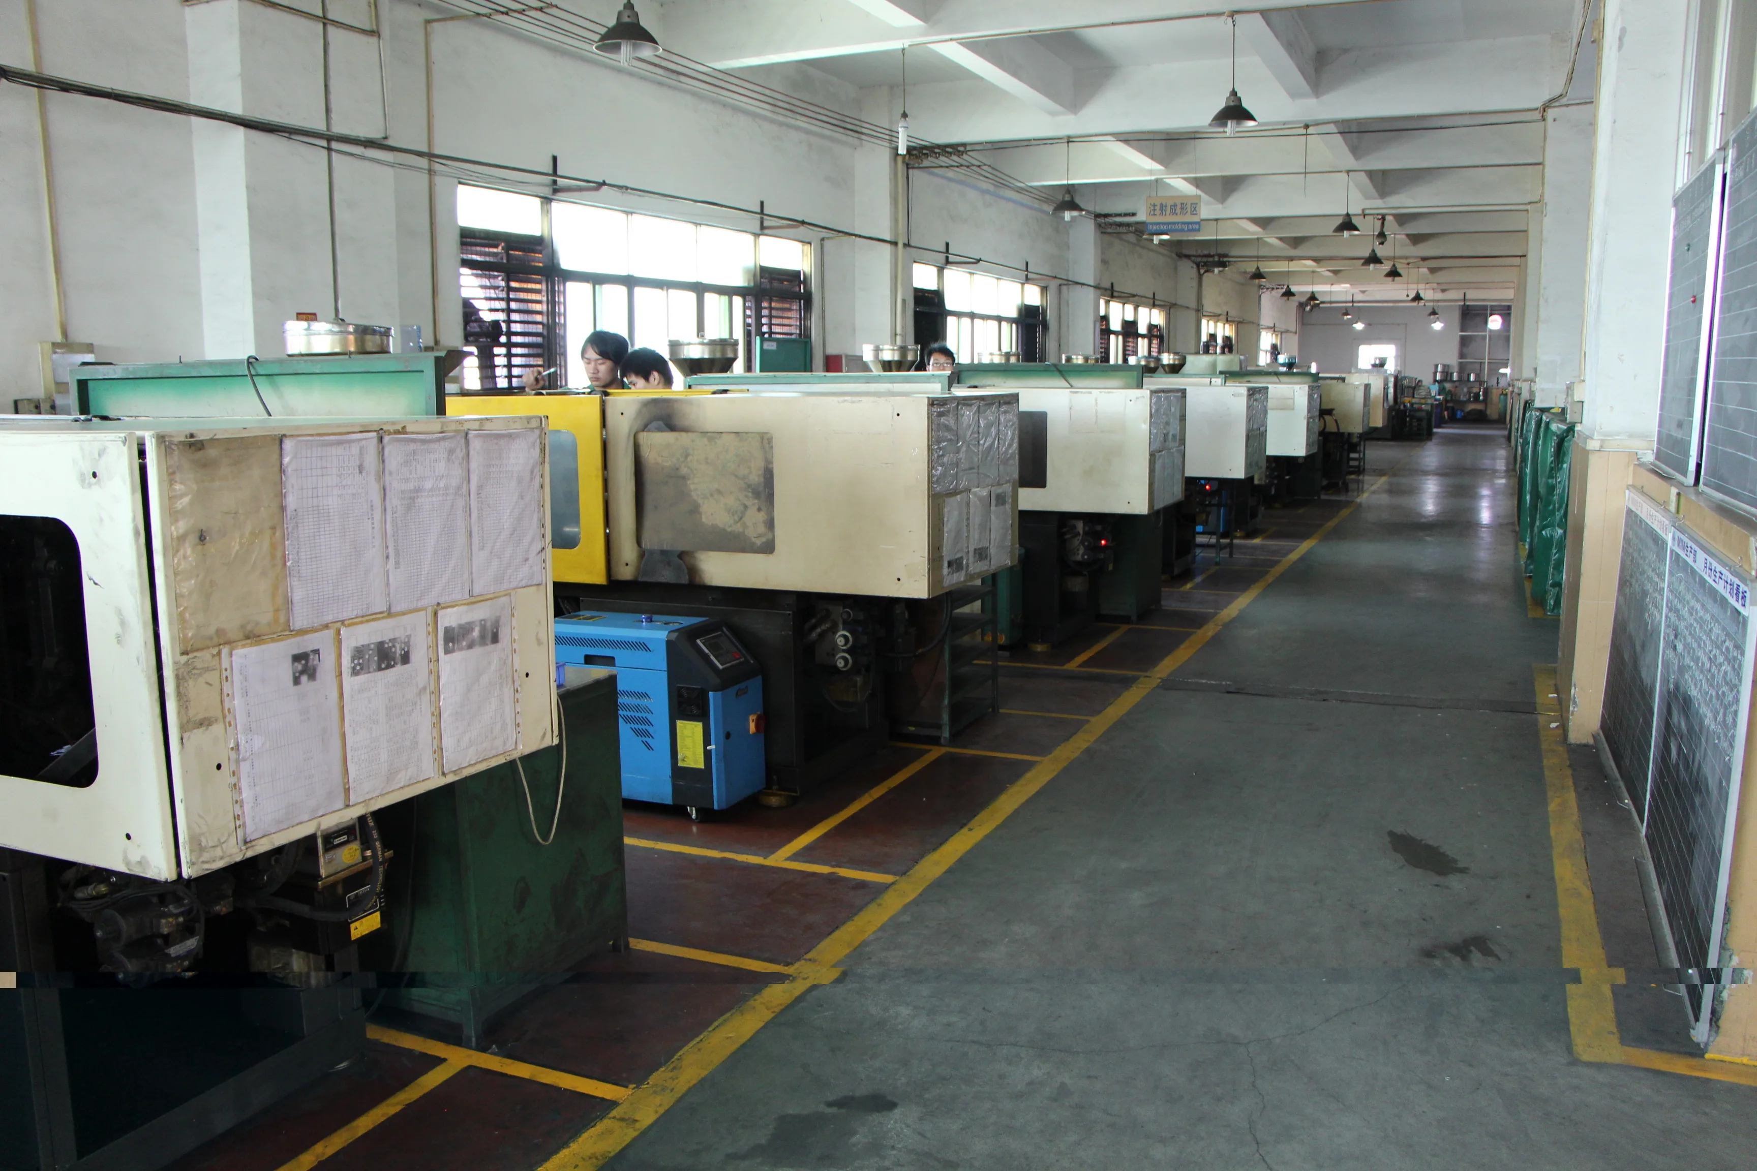
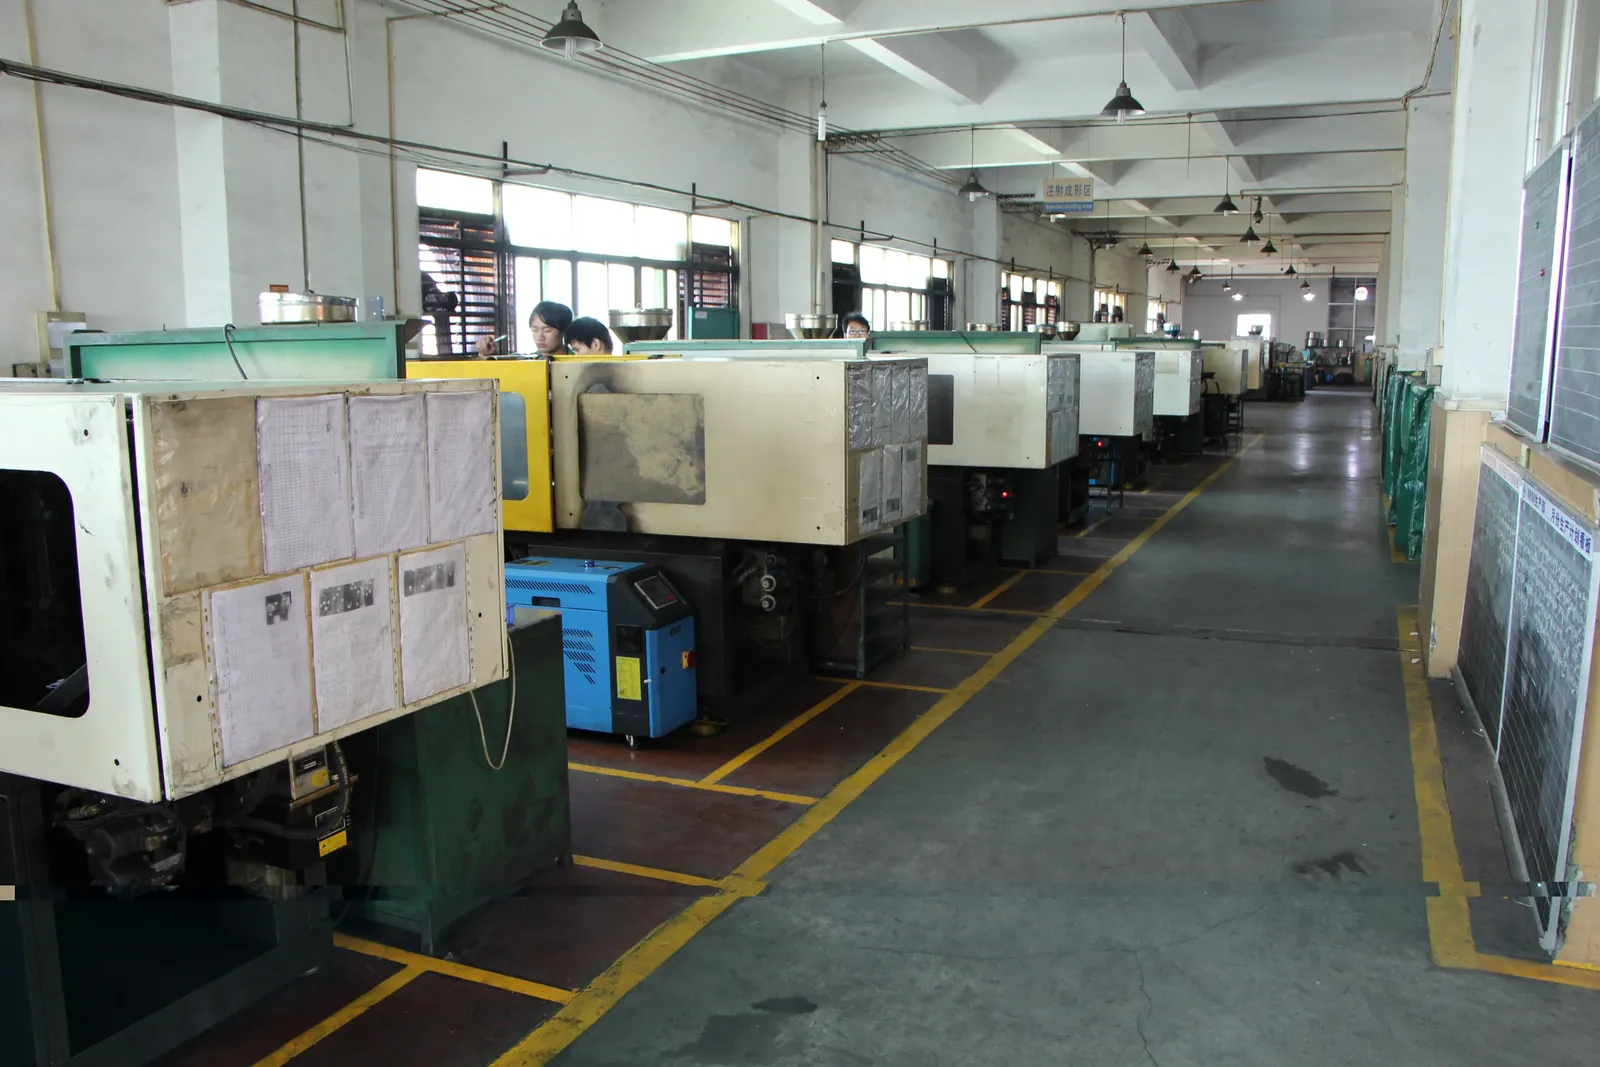
Complex 3D geometry, thin walls, undercuts and side features in one shot. Best for small, intricate parts at volume.
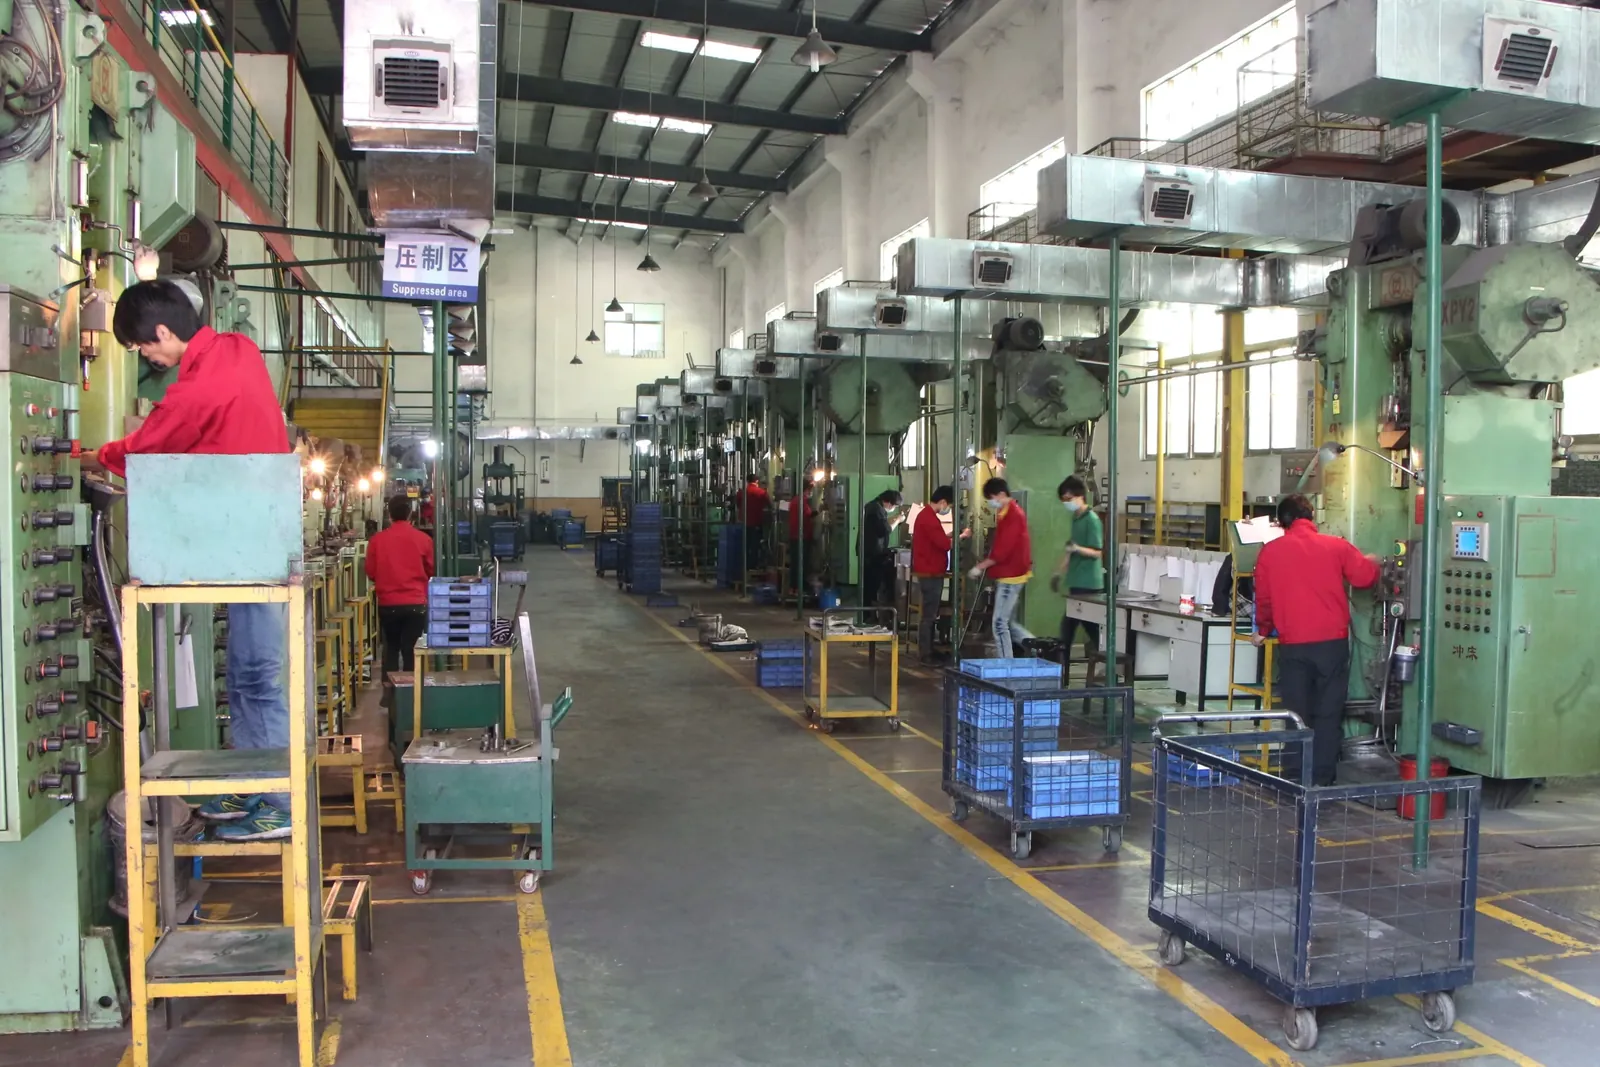
Uniaxial pressing and sintering for gears, bushings, cams and structural parts. Lowest cost per piece at high volume.
Turning, milling, grinding and tapping on sintered blanks to reach critical tolerances and thread features.
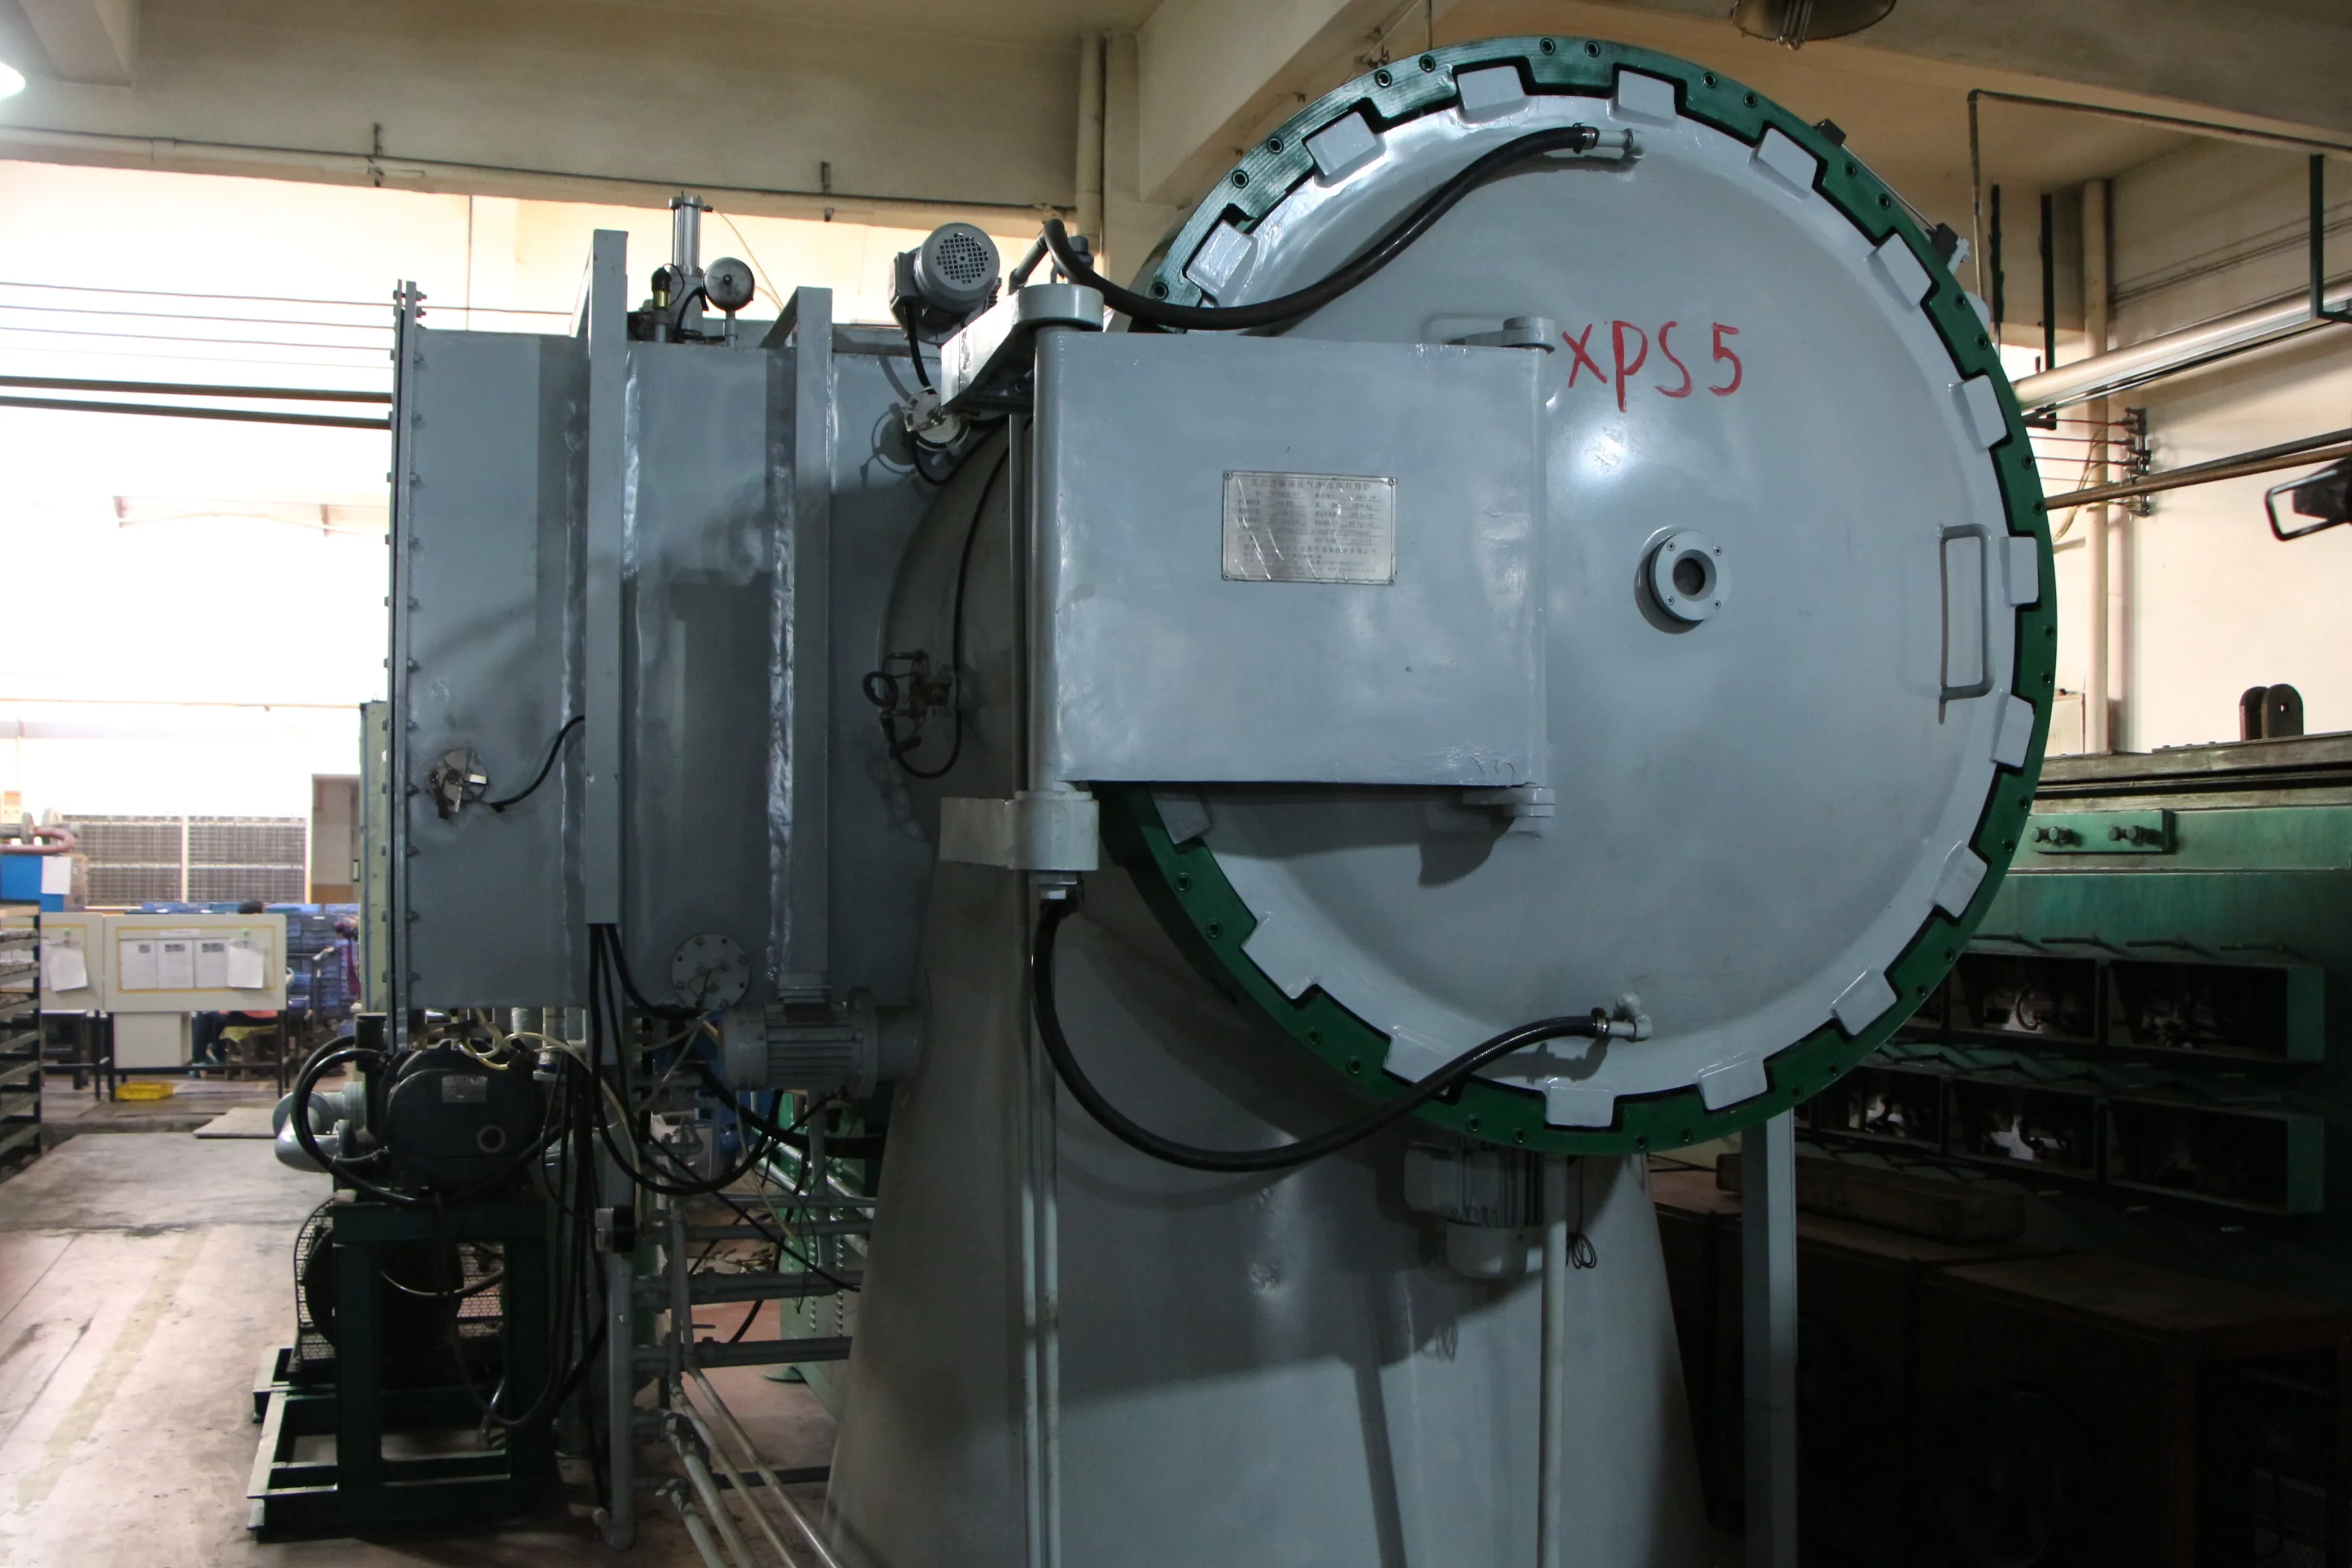
Vacuum sintering, sinter-hardening, carburizing, quench & temper, solution annealing and stress relief.
Passivation, electroplating, PVD, black oxide, tumbling, laser marking, plus riveting and sub-assembly.
MIM combines the geometric freedom of plastic injection molding with the mechanical properties of wrought metal. Fine metal powder is blended with a polymer binder, injected into a tool, debound, then sintered to 96–99% of theoretical density.
It becomes the right answer when a part is small, complex enough that machining wastes material and cycle time, and needed in thousands rather than hundreds. Typical SINTS MIM programs run 30,000 to 2,000,000 pieces per year.
| Part weight | 0.1 g – 200 g (1–50 g most economical) |
|---|---|
| Max envelope | ~100 mm longest dimension |
| Wall thickness | 0.3 mm min ·1.0–4.0 mm optimal ·10 mm max |
| As-sintered tolerance | ±0.3% – ±0.5% of nominal (±0.03 mm floor) |
| Sintered density | 96% – 99% of theoretical |
| Surface finish | Ra 0.8 – 1.6 µm as-sintered |
| Min hole diameter | 0.3 mm (aspect ratio ≤ 8:1) |
| Tooling lead time | 25 – 35 working days |
| Minimum order | 3,000 pcs (20–200 pcs for first article) |
Press-and-sinter powder metallurgy remains the lowest-cost route for parts with a dominant pressing axis: spur gears, bushings, sprockets, cams, pole pieces and structural brackets. Material utilisation exceeds 95%, and near-net shape eliminates most machining.
SINTS operates mechanical and hydraulic presses from 20 t to 500 t, with multi-level tooling for stepped and flanged geometries. Sinter-hardening and steam treatment are available in line.
| Part weight | 2 g – 2,000 g |
|---|---|
| Press tonnage | 20 t – 500 t |
| Max outer diameter | ≈ 160 mm |
| Height-to-diameter | ≤ 3:1 recommended |
| As-pressed tolerance | ±0.05 – ±0.1 mm radial ·±0.1 – ±0.3 mm axial |
| Sintered density | 6.4 – 7.4 g/cm³ (material dependent) |
| Min wall thickness | 1.5 mm |
| Tooling lead time | 20 – 30 working days |
| Minimum order | 10,000 pcs typical |
Every tightened tolerance adds a step. Use this table to decide which dimensions genuinely need control and which can run as-sintered.
| Feature | As-Sintered MIM | As-Pressed PM | With CNC / Grinding | Cost Impact |
|---|---|---|---|---|
| Linear dimension < 10 mm | ±0.05 mm | ±0.08 mm | ±0.010 mm | +8 – 15% |
| Linear dimension 10–50 mm | ±0.3% (±0.05–0.15 mm) | ±0.10 mm | ±0.015 mm | +10 – 20% |
| Bore diameter | ±0.3% | ±0.05 mm | ±0.005 mm (grinding) | +15 – 25% |
| Flatness (50 mm face) | 0.10 mm | 0.08 mm | 0.010 mm | +12 – 20% |
| Concentricity | 0.08 mm | 0.06 mm | 0.010 mm | +15 – 25% |
| Surface roughness | Ra 0.8–1.6 µm | Ra 1.6–3.2 µm | Ra 0.2–0.4 µm | +5 – 18% |
| Threads | Moulded to 6H possible | Not recommended | Tapped / rolled | +6 – 12% |
General tolerances follow ISO 2768-m unless your drawing states otherwise. Geometric callouts are interpreted per ISO 1101. Cost impact is indicative for a 50,000 pcs/year program and is confirmed in the formal quotation.
All of the following run in-house, which keeps the traceability chain and the lead time under one roof.
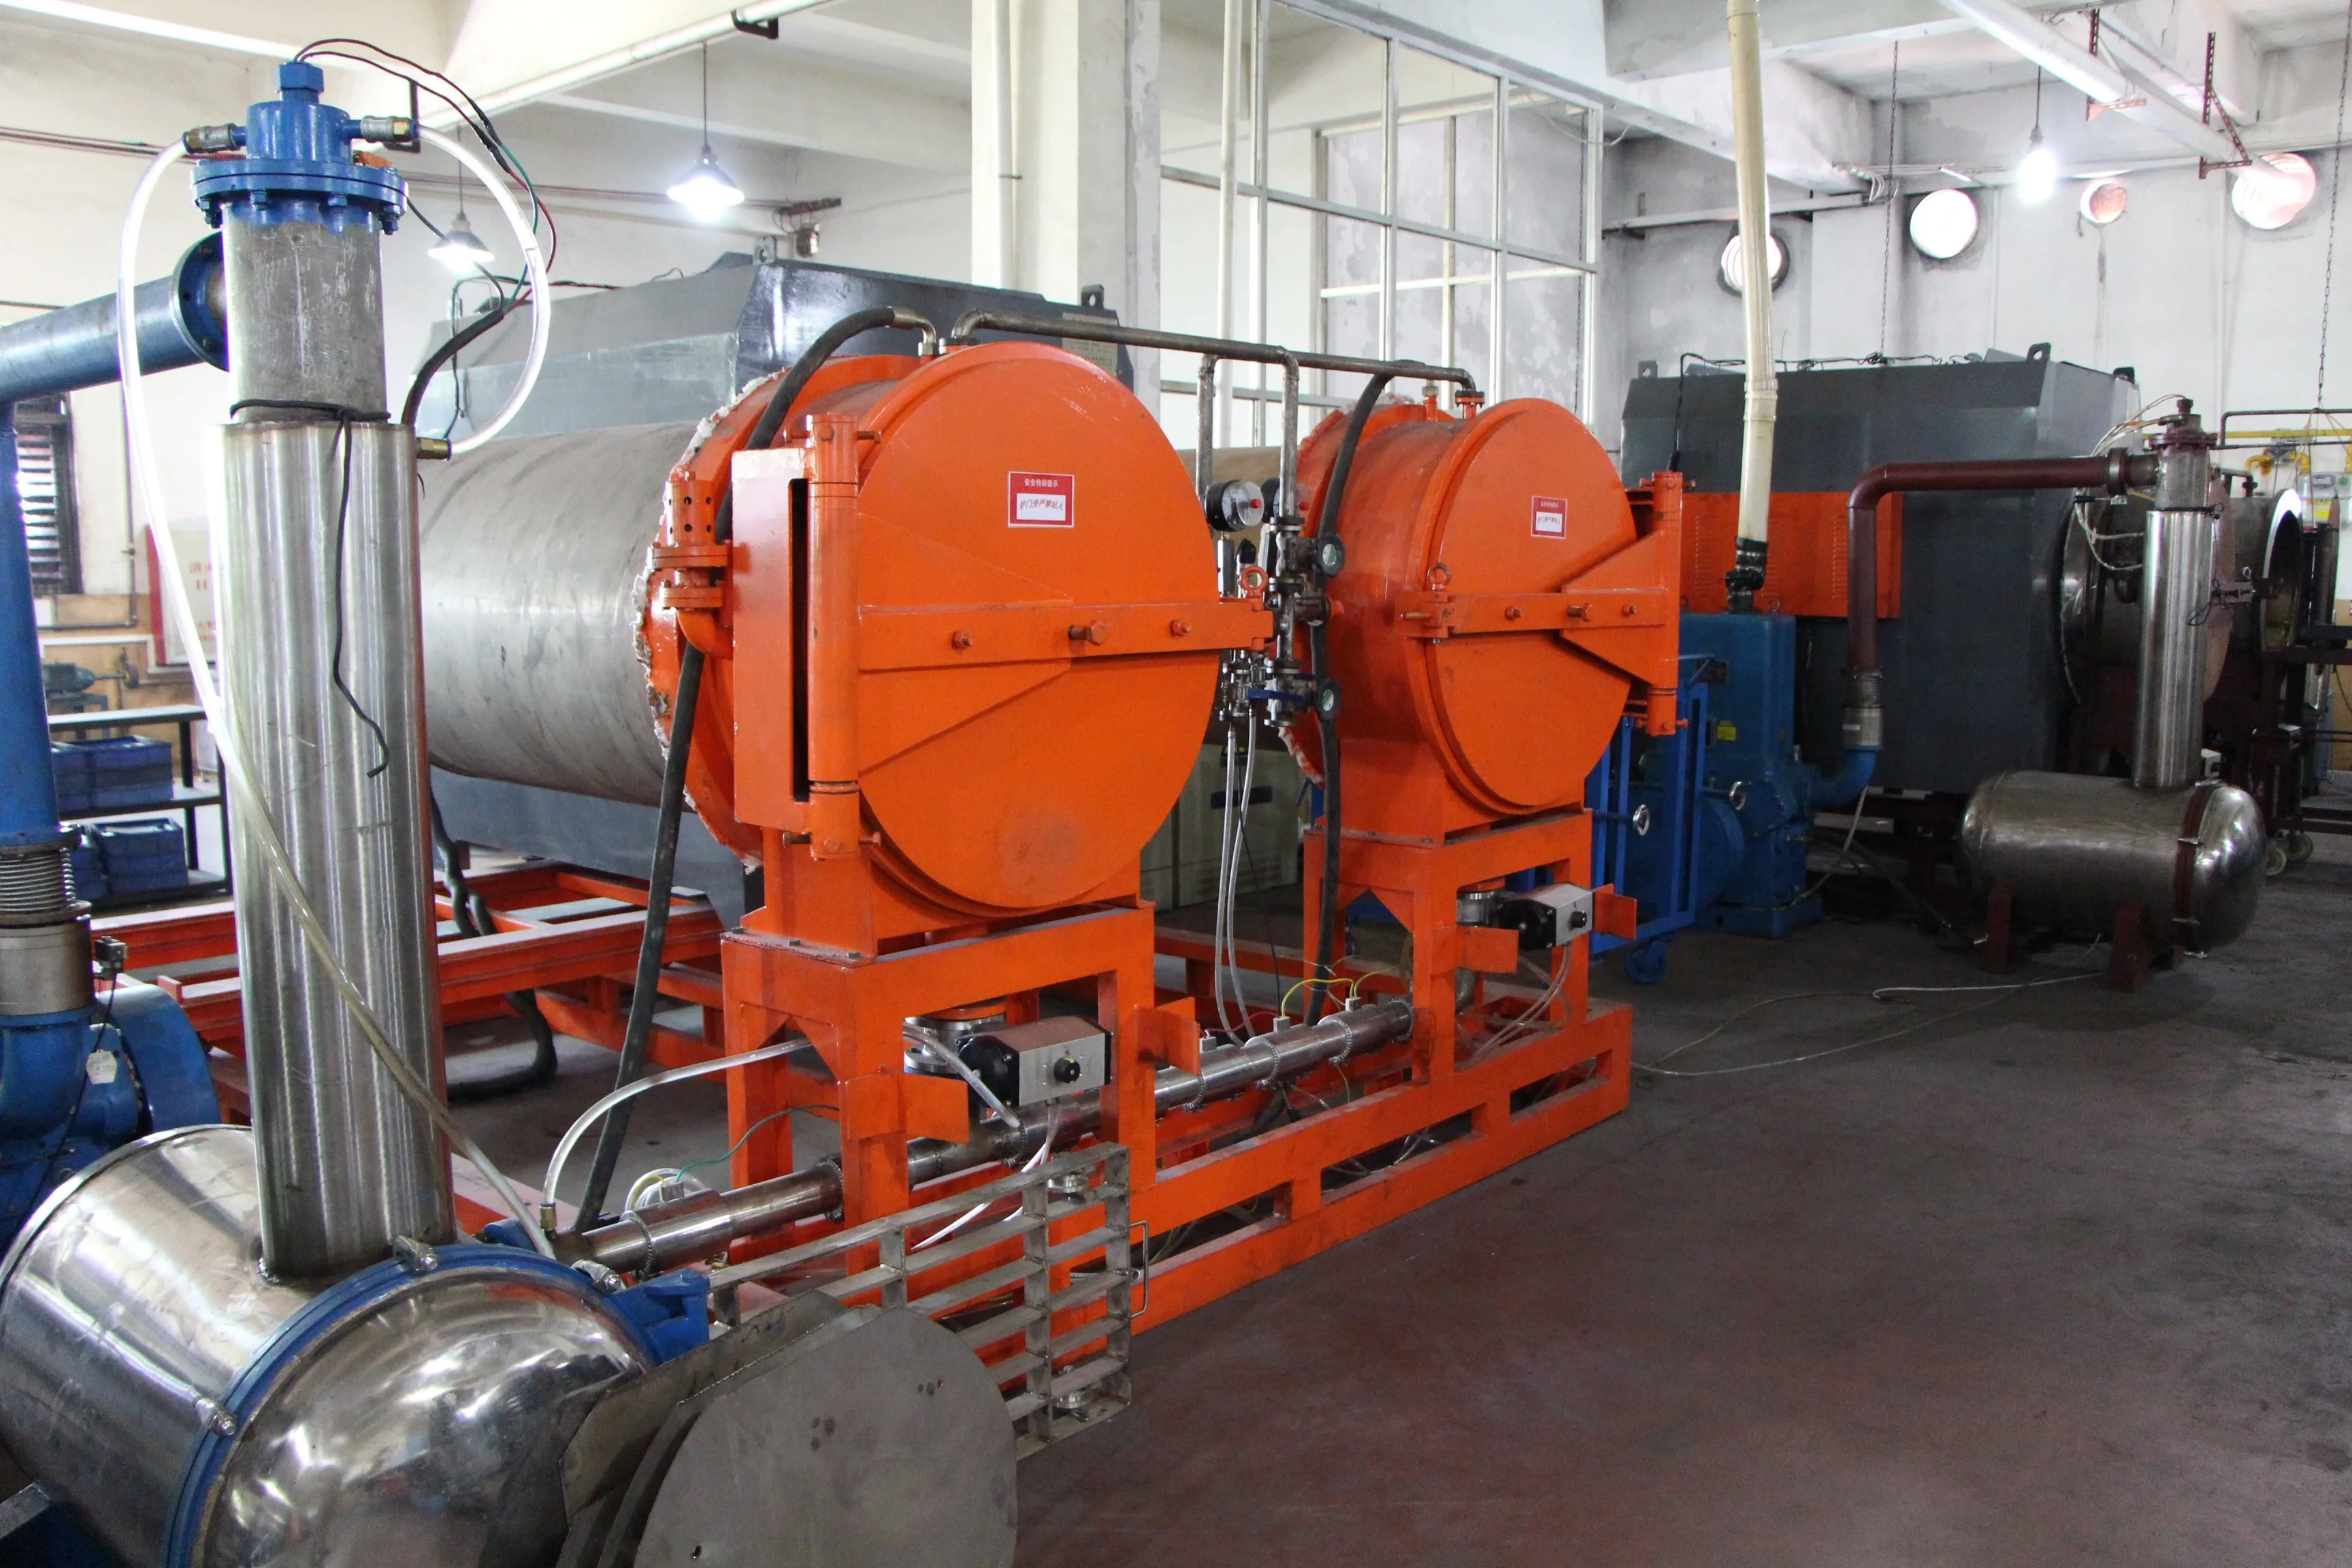
Sinter-hardening, quench and temper, carburizing, solution annealing. Hardness from 20 HRC to 62 HRC with certified furnace charts.
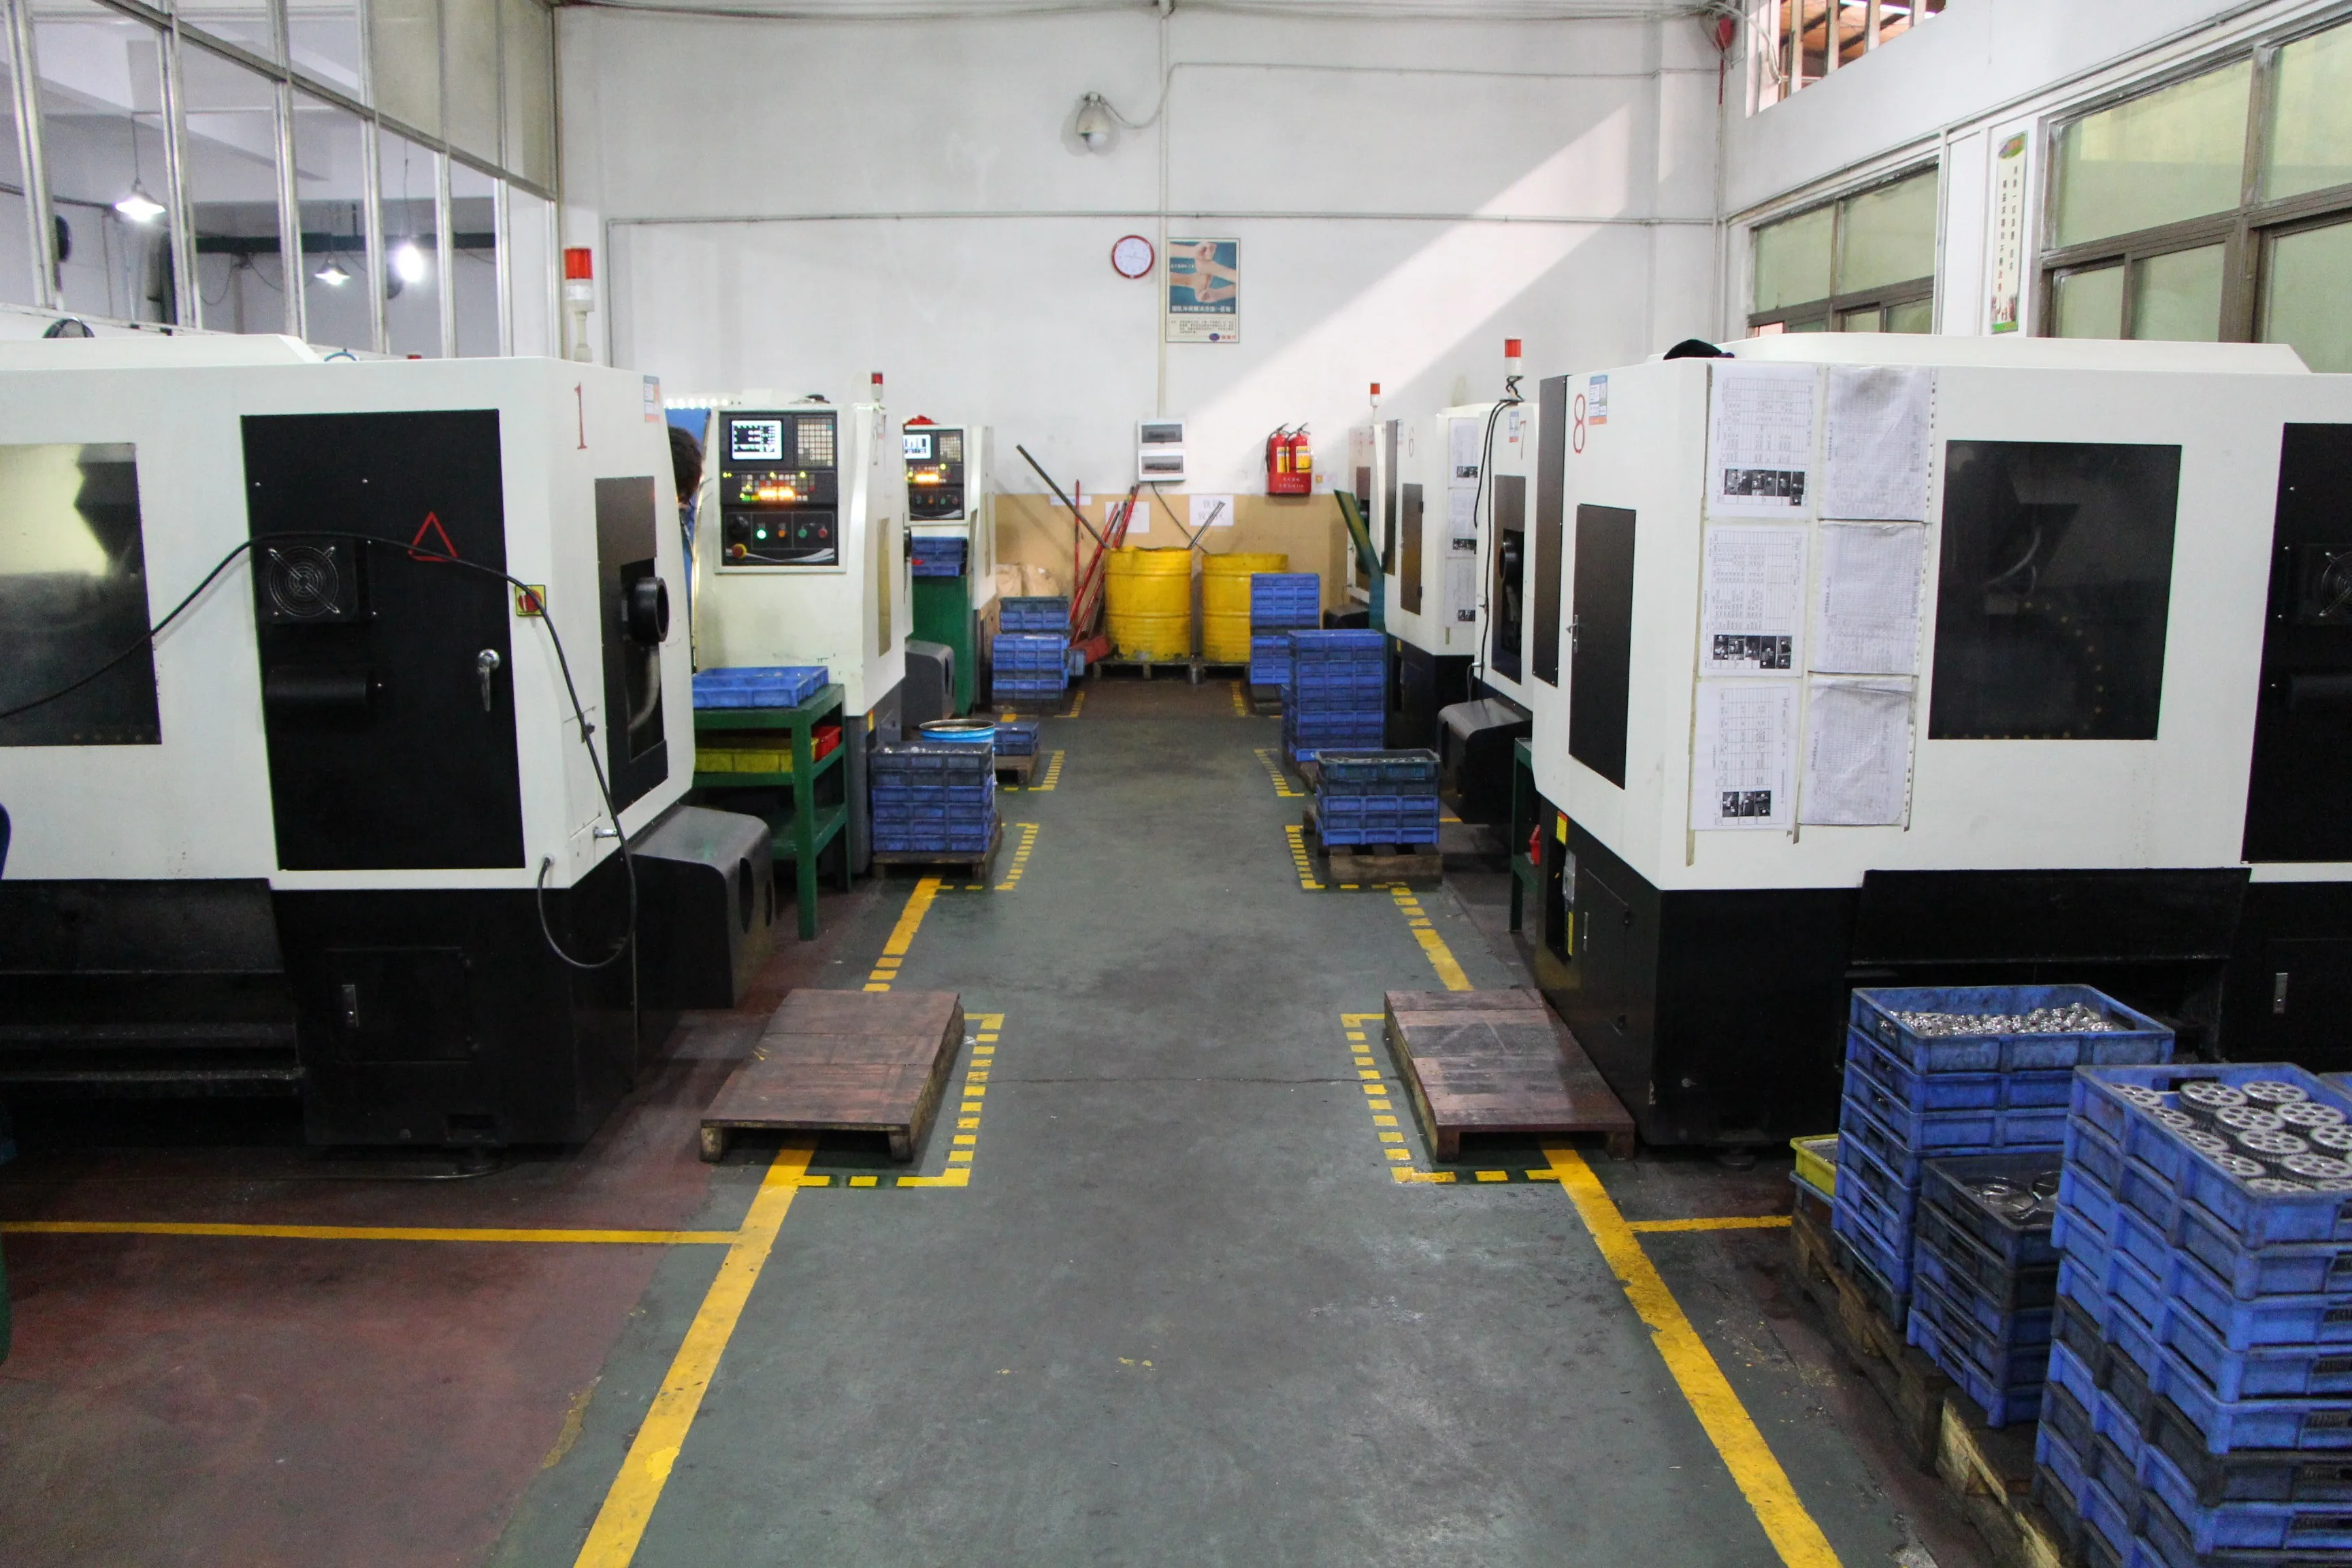
Turning, milling, drilling, tapping and grinding on sintered blanks. Used where tolerance, thread quality or a sealing face demands it.
Vibratory tumbling, shot blasting, passivation, electropolishing. Deburring is standard on all edges unless drawing specifies sharp.
Nickel, zinc, black oxide, PVD (TiN, DLC, black chrome), e-coat. RoHS and REACH compliant chemistry throughout.
Part numbers, lot codes, logos and datamatrix directly on the component for traceability programs.
Riveting, pressing, staking, spring and pin insertion, threaded insert fitting, packaging to customer artwork.
Optical sorters, gauge fixtures and manual stations for critical characteristics defined in the control plan.
VCI bagging, blister trays, custom cartons and palletised export packing with fumigation-free ISPM 15 wood.
Engineers assess wall thickness, undercuts, sink risk and datum scheme against MIM/PM capability. Feedback within 24 hours.
Tool design, steel cutting, T0 trial. Dimensional report on first shots before any production commitment.
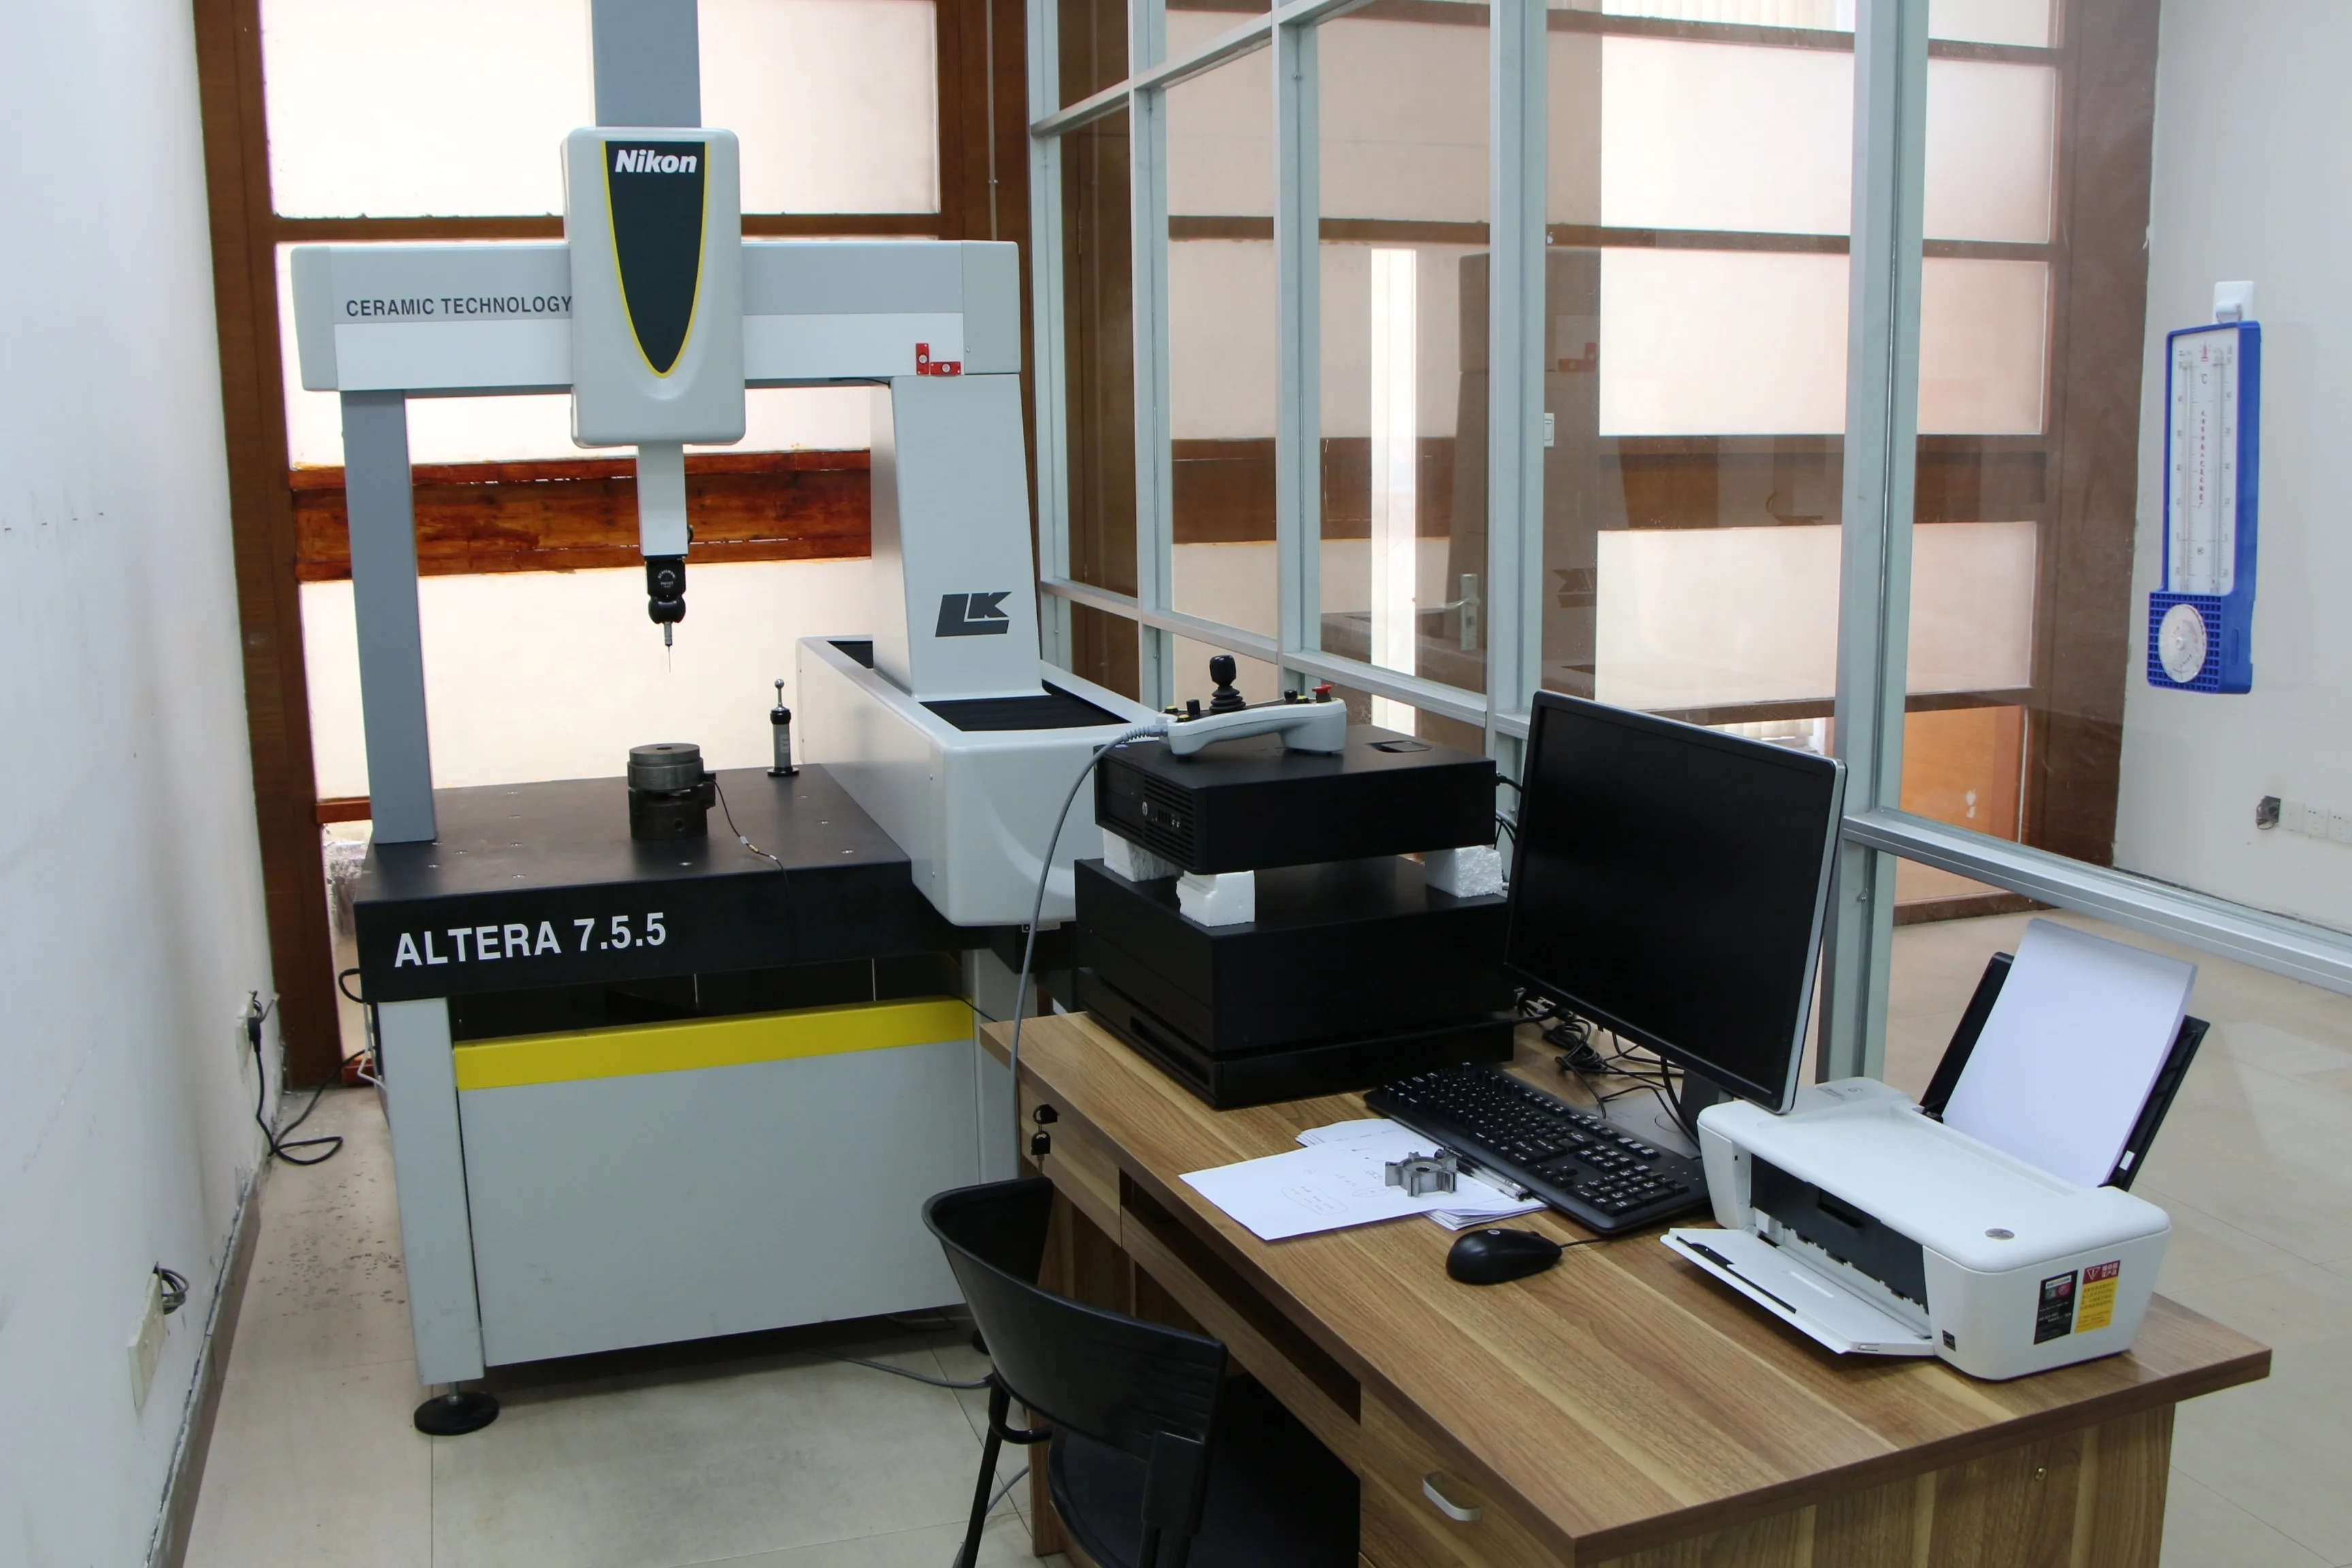
Full FAI with CMM report, material certificate and process parameters. PPAP level 3 available on request.
SPC on critical characteristics, batch traceability, agreed inspection frequency, shipment with COC.

Dedicated metal feedstock injection presses with closed-loop process monitoring and automatic part handling.

Vacuum and hydrogen-atmosphere furnaces with recorded temperature profiles for every charge. 1,200 t/yr sintering capacity.

Turning centres, 3-axis and 4-axis mills, centreless and surface grinders for post-sinter operations.

CMM, optical comparators, roughness testers, hardness testers, density apparatus and metallographic preparation.

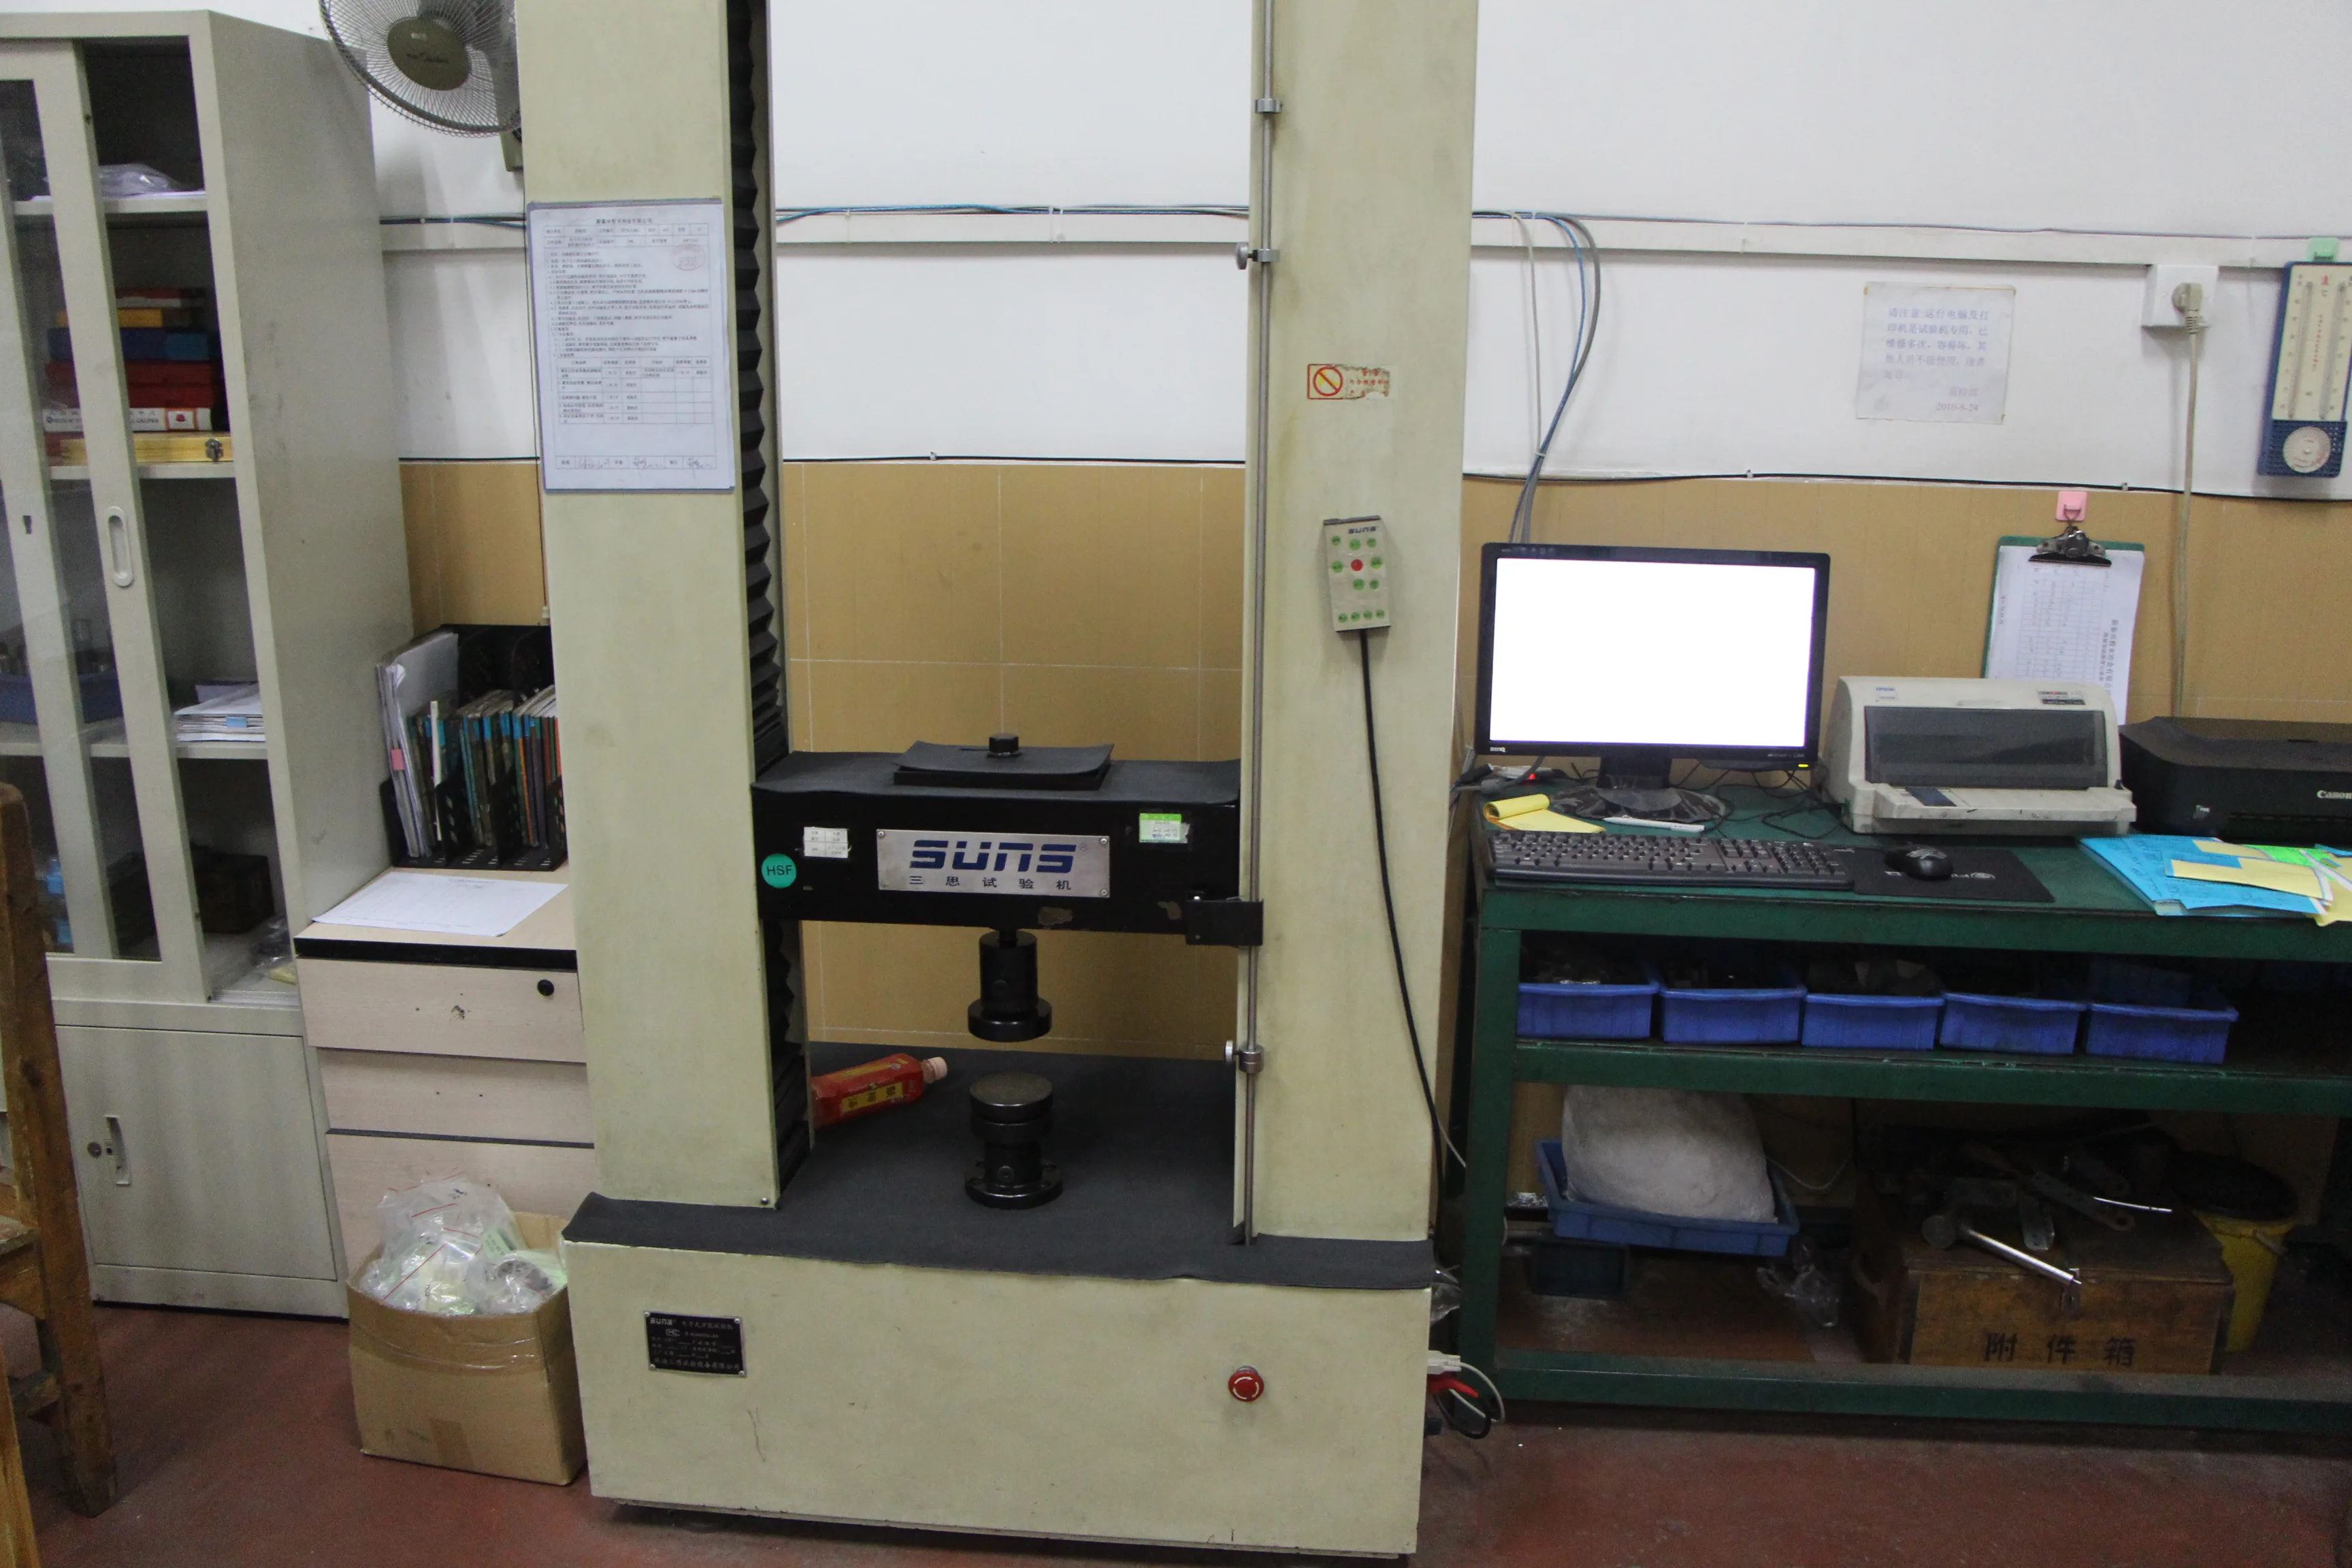
Universal testing machine for tensile and yield verification per ISO 6892, plus impact and fatigue sampling.

10,000+ production samples on site. If a geometry close to yours has run before, we can show you the part and its data.
0.1 g to approximately 200 g, with envelopes up to roughly 100 mm in the longest dimension. The 1–50 g band is where MIM beats machining most decisively on cost.
±0.3% to ±0.5% of nominal for MIM, with a practical floor of ±0.03 mm on small features. PM holds ±0.05–0.1 mm radially. Anything tighter is reached by CNC or grinding as a secondary step.
3,000 pcs for MIM and 10,000 pcs for PM once tooling exists. First-article batches of 20–200 pcs run from soft tooling or CNC before you commit to a production tool.
Yes — heat treatment, CNC, grinding, tapping, tumbling, passivation, plating, PVD, laser marking and sub-assembly all run in-house on the same campus.
25–35 working days for MIM production tooling, 20–30 for PM. First-article samples follow 7–10 working days after the tool trial.
Often yes, and usually at a lower unit cost above 20,000 pcs/year. Send the drawing plus the current unit price and we will tell you honestly whether a conversion pays back.
Practical answers for OEM sourcing and engineering teams.
Metal injection molding (MIM), powder metallurgy (press and sinter), CNC finishing, heat treatment and surface finishing, all on one campus.
As-sintered tolerance is +/-0.3% to +/-0.5% of nominal, with a practical floor of +/-0.03 mm. CNC finishing after sintering reaches +/-0.005 mm on critical bores, threads and sealing faces.
Around 200 g and up to a 100 mm envelope. Powder metallurgy covers larger parts up to 1,500 g.
3,000 to 5,000,000 pieces per year for MIM, and 10,000 to 10,000,000 pieces per year for powder metallurgy.