
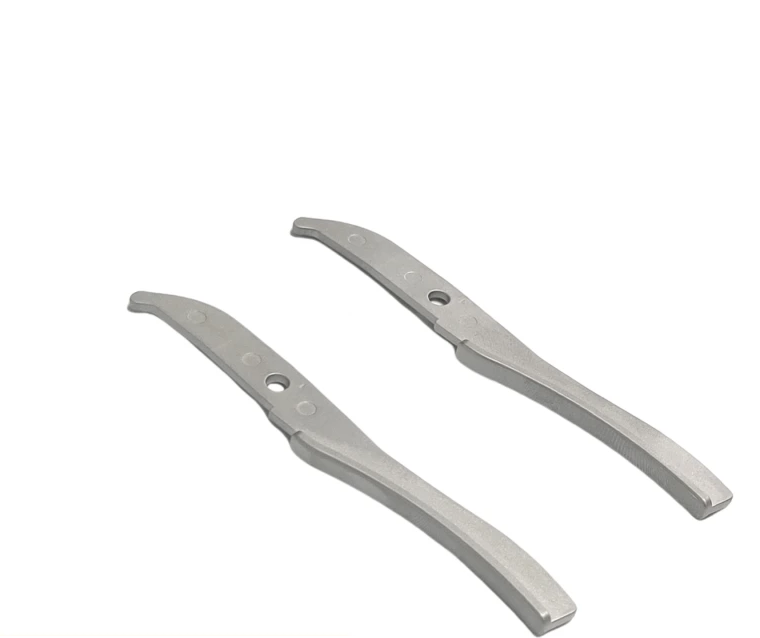
What paired handle parts locate in a medical assembly
The curved reference forms need individual drawings and a defined relationship to one another.
Pivot holes, mating handle and working-connection interfaces
Specify pivot or fastener holes, the mating handle and the working connection.
Separate the handle's exterior contour from datums that control alignment.
Why keep paired-handle alignment explicit?
Two individually conforming shapes still need a defined relationship in the instrument.
Hole positions, connection and mating geometry establish that relationship.
The assembly reference identifies what the pair check must demonstrate beyond the dimensional inspection of each handle.
Forming the body with machining of connection features
Compare forming of the body with machining of connection and locating features.
The manufacturing plan must account for final edge and surface requirements around the holes and curved sections.
Compare manufacturing capabilities →Instrument handle material, surface and traceability requirements
Provide the material specification, final surface requirements and documentation needed for the component.
Include your cleaning and traceability requirements and the checks you need us to document.
Tell us which component records your device qualification requires.
Review material-selection information →Alignment, connection fit and user-contact-edge checks
Check alignment, connection fit, movement clearance and user-contact edges.
Agree material and inspection documentation for the final delivered condition.
Quality documentation →The order in which a medical part should be specified
Most medical part drawings we receive are complete and in the wrong order. Sterilisation decides the alloy, the alloy decides the process, and the process decides which tolerances are cheap. Written the other way round, the drawing asks for a combination that has to be argued back.
| What we flag | Why it bites on this part | How the drawing usually changes |
|---|---|---|
| Sterilisation first | Steam, EO and gamma place different demands on a part. A polymer insert that survives EO may not survive 134 C steam, and the metal around it was chosen before anyone asked. | The sterilisation method goes on the drawing as a requirement, and every material and coating is chosen against it. |
| Cleanliness and residue | A part that is machined, sintered and then passivated carries process chemistry into a validated cleaning step, and the residue limits are usually set by the customer s validation. | The cleaning and passivation sequence is specified as a process, and the residue requirement is quoted as a verification rather than assumed. |
| Change control | In a validated process, a supplier change of material source or sinter cycle is a change the customer has to assess. If the drawing does not require notification, nobody is obliged to give it. | A notification requirement is written into the purchase specification, not left to the quality agreement to cover. |
| The documentation set | An FAI report, a material certificate, a process capability study and a full PPAP are four different deliverables with four different amounts of work. | The document set is listed in the RFQ and priced, so that two quotations can be compared on the same scope. |
| Low volume with many variants | Medical equipment is often fifty units of ten variants. That is a tooling problem before it is a production problem. | Variants are built from a common base with modular inserts, so the tool cost is carried once instead of ten times. |
Confirm any proposed change against your assembly requirements.
The most expensive mistake we see is a part specified for production volume and then ordered at prototype volume. The tool is right and the amortisation is wrong, and nobody notices until the second purchase order when the unit price triples. We quote both curves when the annual volume is unclear, which is most of the time.
What to include in your enquiry
- Drawing and mating dimensions.Specify pivot or fastener holes, the mating handle and the working connection. Include the drawing revision.
- Mating information. Include the assembly references needed to define the interfaces discussed above.
- Delivered condition. State material, finishing and inspection requirements, identifying any items that need a manufacturing recommendation.
- Supply plan. Include sample needs, expected order and annual quantities, packaging requirements and target timing.
- First-sample inspection.Check alignment, connection fit, movement clearance and user-contact edges. Specify the mating part or inspection fixture.
Common questions
Should paired handles be inspected as individual parts or as a pair?
Both may be needed: individual dimensions establish conformity, while the pair or assembly verifies the intended alignment and movement.
Why keep paired-handle alignment explicit?
Two individually conforming shapes still need a defined relationship in the instrument. Hole positions, connection and mating geometry establish that relationship. The assembly reference identifies what the pair check must demonstrate beyond the dimensional inspection of each handle.
What must the sample approval requirements define?
Check alignment, connection fit, movement clearance and user-contact edges. Agree material and inspection documentation for the final delivered condition.