
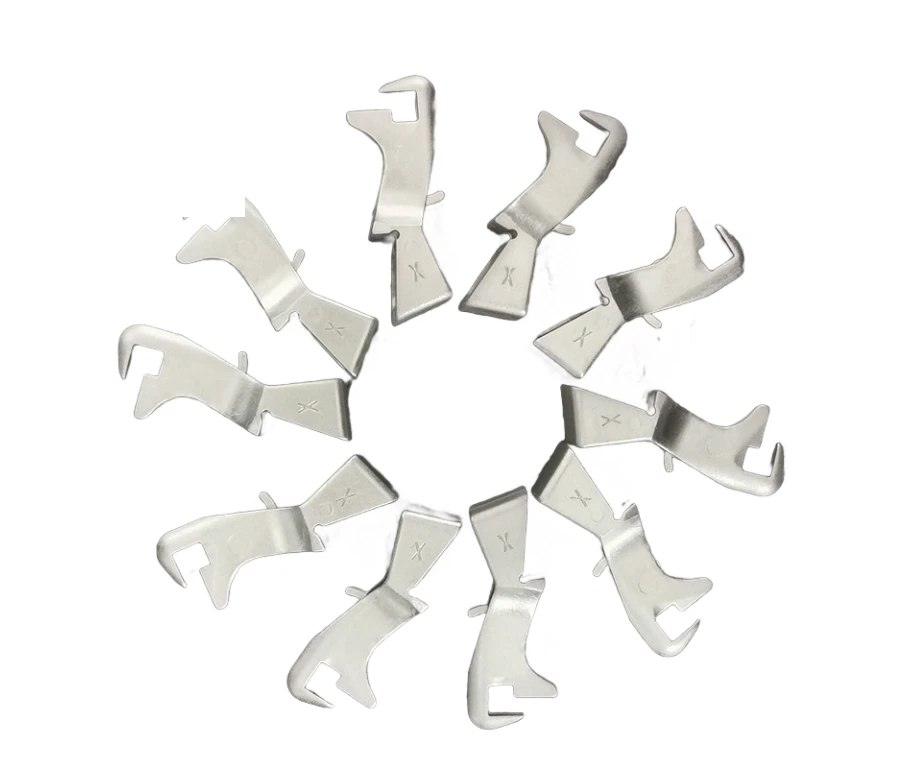
What forked sewing-machine parts do in a compact mechanism
Review this component together with its mating parts and delivered condition. The interfaces below define the drawing information needed to assess forming, finishing and inspection.
The group shows several profiles, not interchangeable versions of one specification.
Mating pin, movement range and contact-direction interfaces
Define the mating pin or lever, movement range and contact direction.
Hole location and fork geometry should be related to the surfaces that position the part in the machine.
Why check a fork throughout its movement?
A fork can fit its pin at one position and still interfere with neighboring parts elsewhere in the cycle.
The useful acceptance condition is the required movement envelope, not only a static gap measurement.
The mating assembly identifies where that envelope must be checked.
Forming versus machining for fork openings and section changes
Compare formed production and machining with attention to fork openings and changes in section.
Critical pin fits and contact surfaces can require finishing after the body is formed.
The proposed route is confirmed for your drawing, material and quantity. An image does not establish a fixed tolerance or a complete process specification.
Compare manufacturing capabilities →Forked linkages: forming, casting or machining
A fork has two features that rarely come from the same process cheaply: an opening that must stay parallel through its travel, and an arm that has to be stiff enough not to deflect under the load. The comparison turns on which of the two the drawing actually controls.
| Alternative process | When it wins on this part | What puts sintering back in front |
|---|---|---|
| Stamping and bending | Wins on the thin fork where the opening can be blanked and the arm bent. Tooling is cheap and the per-piece cost at volume is low. | Bending leaves the two prongs at slightly different heights unless they are coined afterwards. Where the prongs must stay coplanar, that coining is a per-piece operation with a per-piece setup. |
| CNC machining | Wins on the low-volume fork and on any variant where the pin hole and the fork opening have to be referenced from one setup. | A fork is mostly air. Milling removes a large fraction of the stock as chips, and that time does not fall with quantity, so the route never becomes the supply answer. |
| Investment casting | Wins on the mid-volume fork body that is too intricate for a press tool and too small for a sand casting. | As-cast surface on a sliding opening means either machining the opening or accepting the cast tolerance. Machining it puts the parallelism back into a setup, which is what forming was meant to avoid. |
| Zinc die casting | Wins on the lever that carries no significant load and needs no wear resistance, where the shape is complex and the volume is high. | A cast fork is not hard enough at the prong faces. Where the prongs are the working surfaces, a hardened part is needed and the casting only supplies the arm. |
| Sintering | Wins where the fork opening, the pin hole and the arm are one body, so the prong faces can be hardened in the same cycle as forming and the two prongs come out coplanar by construction. | It loses where the part is a flat plate with a slot. There, blanking is cheaper and needs no sizing after the furnace. |
Note. This table is a screening aid, not a recommendation against our own process. Where a row above describes your part better than the sintering route does, we will say so and quote against the route that actually fits; the quantities, alloy and tolerances on your drawing still decide the answer.
The dimension that matters on a fork is not the opening width. It is the symmetry between the pin hole axis and the fork opening, because that is what determines whether the part binds at the end of its stroke. State it as a datum relationship, not as two independent dimensions.
Grade, wear and cleaning requirements for sewing-machine parts
Specify the required grade or performance criteria together with cleaning, wear and appearance requirements.
For any surface that contacts food or beverage, identify the applicable customer documentation and acceptance criteria.
A stainless label is not a complete contact specification.
Review material-selection information →Pin fit, fork spacing and travel-interference checks
Check pin fit, fork spacing, contact edges and interference through the required travel.
Run the agreed mechanism test with the actual mating components.
Specify the drawing revision and the condition in which each dimension is inspected. Record the agreed dimensional and functional checks before sample approval.
Quality documentation →Prepare a Product-Specific RFQ
- Component definition. Send the 2D drawing and 3D model, where available, with the drawing revision and the requested part or assembly scope.
- Mating information. Include the assembly references needed to define the interfaces discussed above.
- Delivered condition. State material, finishing and inspection requirements, identifying any items that need a manufacturing recommendation.
- Supply plan. Include sample needs, expected order and annual quantities, packaging requirements and target timing.
Product Questions
Are the pictured parts interchangeable between sewing machines?
No. Each profile needs its own drawing and assembly reference, including movement and connection requirements.
Why check a fork throughout its movement?
A fork can fit its pin at one position and still interfere with neighboring parts elsewhere in the cycle. The useful acceptance condition is the required movement envelope, not only a static gap measurement. The mating assembly identifies where that envelope must be checked.
How should fit and operating behavior be approved?
Check pin fit, fork spacing, contact edges and interference through the required travel. Run the agreed mechanism test with the actual mating components.
Technical Context
The product-specific notes above identify drawing-review questions. General process and material references are collected separately; they do not verify a material grade, production qualification or performance claim for the pictured part.
Manufacturing and material references →