
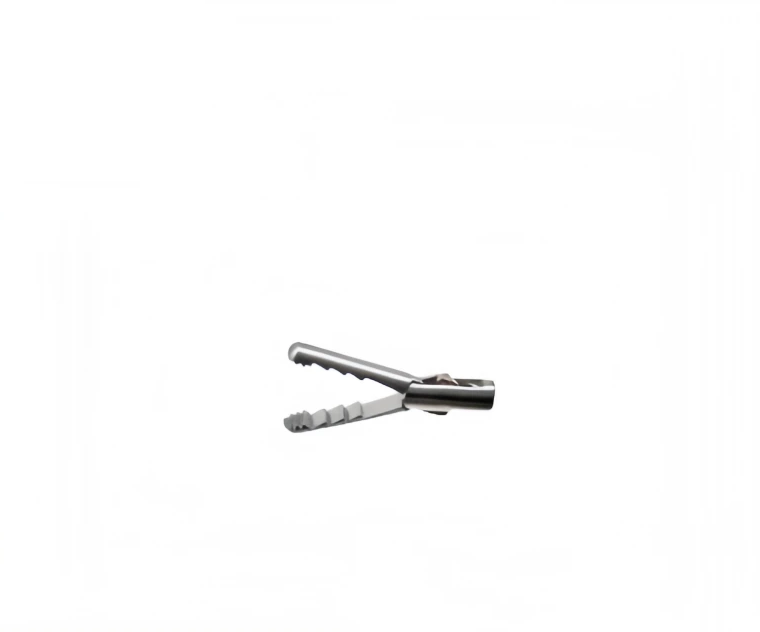
What a grasping forceps jaw does at the moving instrument tip
Review this component together with its mating parts and delivered condition. The interfaces below define the drawing information needed to assess forming, finishing and inspection.
The reference shows jaws and a connecting region, helping define the component scope and the mating action that must be reviewed.
Jaw pair, pivot connection and actuation-direction interfaces
Identify the jaw pair, pivot or connection and actuation direction.
Define the contact profile, closed alignment and the interfaces to the instrument shaft.
Separate working surfaces from clearance and exterior areas.
Why separate jaw contact, pivot and shaft interfaces?
The contact region interacts with the mating jaw, the pivot permits movement, and the connection relates the tip to its actuator or shaft.
These are distinct interfaces in one mechanism.
Naming each helps specify and inspect the part without relying on a general instrument description.
MIM versus machining for jaw geometry and contacts
Compare MIM for integrated compact jaw geometry with machining for critical holes and contacts.
Review how the selected route preserves alignment, edge condition and access for final surface processing; forming alone is not the complete manufacturing specification.
The proposed route is confirmed for your drawing, material and quantity. An image does not establish a fixed tolerance or a complete process specification.
Compare manufacturing capabilities →Jaw material, working-contact and delivered-condition requirements
Define the jaw material and delivered condition on the component specification.
Identify working contacts, exterior surfaces and connection holes separately when setting edge and roughness requirements.
Cleaning, handling, traceability and device-related validation must come from the customer project; an alloy name does not establish them.
Review material-selection information →Paired alignment, opening range and contact-surface checks
Check paired alignment, opening range, connection fit and defined contact surfaces.
Include the customer's material, roughness, cleaning, traceability and instrument-validation requirements without assuming them from the photograph.
Specify the drawing revision and the condition in which each dimension is inspected. Record the agreed dimensional and functional checks before sample approval.
Quality documentation →Prepare a Product-Specific RFQ
- Component definition. Send the 2D drawing and 3D model, where available, with the drawing revision and the requested part or assembly scope.
- Mating information. Include the assembly references needed to define the interfaces discussed above.
- Delivered condition. State material, finishing and inspection requirements, identifying any items that need a manufacturing recommendation.
- Supply plan. Include sample needs, expected order and annual quantities, packaging requirements and target timing.
Product Questions
Does the component reference establish the grasping force or tissue application?
No. Those requirements belong to the complete instrument design and validation; provide the specified function and acceptance method for the metal parts.
Why separate jaw contact, pivot and shaft interfaces?
The contact region interacts with the mating jaw, the pivot permits movement, and the connection relates the tip to its actuator or shaft. These are distinct interfaces in one mechanism. Naming each helps specify and inspect the part without relying on a general instrument description.
What must the sample approval requirements define?
Check paired alignment, opening range, connection fit and defined contact surfaces. Include the customer's material, roughness, cleaning, traceability and instrument-validation requirements without assuming them from the photograph.
Technical Context
The product-specific notes above identify drawing-review questions. General process and material references are collected separately; they do not verify a material grade, production qualification or performance claim for the pictured part.
Manufacturing and material references →