
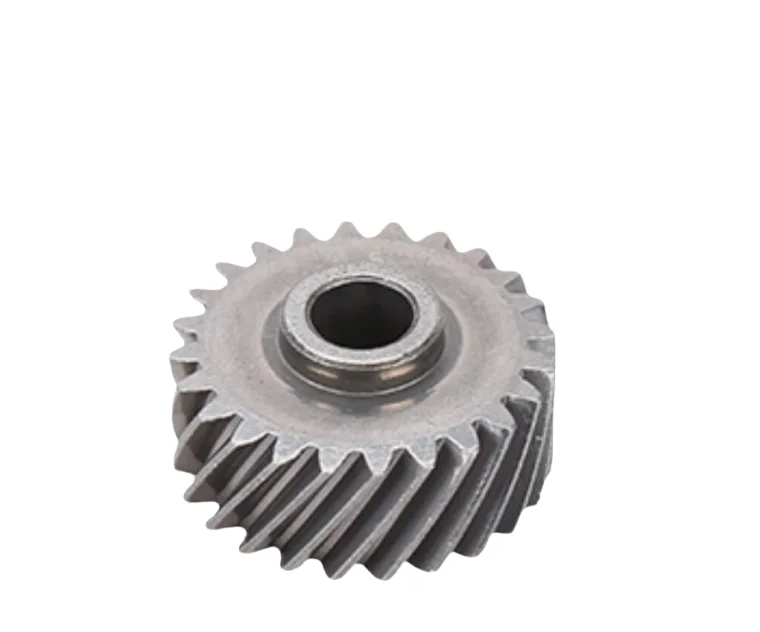
What a stainless gear request combines beyond tooth data
The photograph illustrates a gear form, not a verified grade or load capacity.
Tooth data, bore fit and working-condition interfaces
Define tooth data, bore fit, mating gear and working conditions.
Include the exact grade or required properties rather than specifying only stainless steel.
Why review a material change even when the gear drawing is unchanged?
The geometry can remain the same while the required manufacturing and final condition change.
A material substitution therefore needs more than an appearance comparison.
The proposal should show how the new specification will meet the original mating and duty requirements.
Forming versus gear machining with the final material condition
Compare suitable forming and gear-machining routes with the final material condition.
A material change can alter the manufacturing and finishing review even when geometry stays the same.
Compare manufacturing capabilities →Stainless grade, corrosion and treatment requirements
Material and final condition must be reviewed against the defined load, wear, lubrication and environment.
Where powder processing is proposed, agree any relevant density and treatment requirements.
A material family or hardness value alone does not specify the gear or bearing duty.
Review material-selection information →Tooth geometry, mounting and material-evidence checks
Check tooth geometry, mounting interfaces and specified material evidence.
Evaluate assembly performance and any corrosion-related requirement using agreed methods.
Quality documentation →Which gear features drift between lots after a material change
A stainless gear is often a material substitution on an existing drawing, and a substitution changes the process as well as the material. Consistency then depends on features the original drawing may never have had to control.
| What drifts between lots | Where the drift comes from | What the release check catches |
|---|---|---|
| Tooth thickness and cross-tooth measurement | Tooth thickness depends on shrinkage and on the finishing allowance. A different grade sinters to a different density, so the same tool produces a different tooth thickness. | Check cross-tooth thickness over several teeth rather than on one. A single reading hides the pitch variation that appears as noise in a transmission. |
| Run-out and total composite error | Run-out combines bore position, tooth circle and any distortion from sintering or heat treatment. A gear with correct tooth thickness can still run out. | Check run-out against the bore, and state the bore as the datum. Run-out measured from the outside diameter describes the outside diameter, not the gear. |
| Bore fit and concentricity to the tooth circle | The bore is finished after sintering, and its position depends on how the blank was held. Any offset between bore and tooth circle appears as run-out in service. | Check bore position and run-out on the same part in one setup. Separate checks on separate parts can both pass while the pair is off centre. |
| Density and tooth-root strength | Sintered density sets both strength and the amount of shrinkage. A change in density therefore changes the tooth form and the load capacity at the same time. | Record density per lot and state the minimum the design assumes. A gear that meets its dimensions at a lower density may still not carry the load it was designed for. |
| Corrosion resistance of the actual grade | The reason for choosing stainless is usually corrosion or hygiene. Two grades with similar strength can differ substantially in service, and a substitution can meet the drawing while failing the reason for it. | State the grade, and state the corrosion or hygiene requirement separately. Where the grade was chosen for a specific environment, the drawing should say which one. |
Agree on the sample size and inspection method before production.
The first three are ordinary gear checks that the original drawing probably already carries. The last two are what a material change introduces, and they are usually discussed only after a failure. A substitution proposal should answer all five, not just the dimensions.
What to include in your enquiry
- Drawing and mating dimensions.Define tooth data, bore fit, mating gear and working conditions. Include the drawing revision.
- Mating information. Include the assembly references needed to define the interfaces discussed above.
- Delivered condition. State material, finishing and inspection requirements, identifying any items that need a manufacturing recommendation.
- Supply plan. Include sample needs, expected order and annual quantities, packaging requirements and target timing.
- First-sample inspection.Check tooth geometry, mounting interfaces and specified material evidence. Specify the mating part or inspection fixture.
Common questions
Can stainless steel be substituted for an existing gear material without review?
No. Reassess the required properties, processing, wear and assembly duty for the proposed grade.
Why review a material change even when the gear drawing is unchanged?
The geometry can remain the same while the required manufacturing and final condition change. A material substitution therefore needs more than an appearance comparison. The proposal should show how the new specification will meet the original mating and duty requirements.
Which checks should be included in gear or support approval?
Check tooth geometry, mounting interfaces and specified material evidence. Evaluate assembly performance and any corrosion-related requirement using agreed methods.