
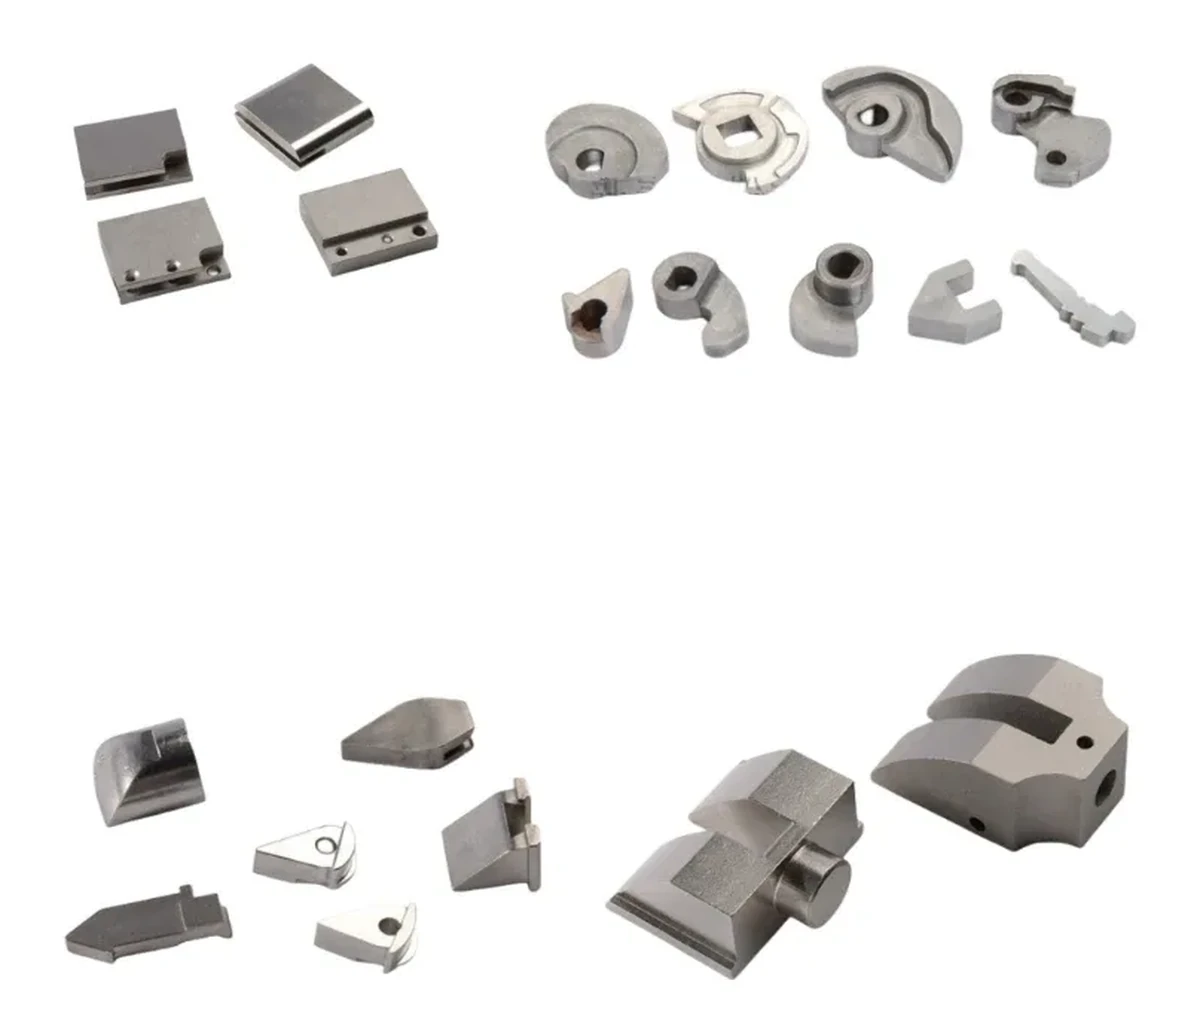
What notebook hinge components guide between display and base
Review this component together with its mating parts and delivered condition. The interfaces below define the drawing information needed to assess forming, finishing and inspection.
A hinge can contain multiple metal parts whose individual tolerances contribute to the finished motion.
Pivot arrangement, mounting hole pattern and stop interfaces
Supply the pivot arrangement, mounting hole pattern and stop geometry.
Identify the part responsible for location separately from friction or preload elements.
Why specify the hinge as a set of interfaces?
A hinge often contains brackets, axes and friction or retention members.
Their combined behavior cannot be assigned to one part without defining how they interact.
Interface drawings make each component's contribution clear and support a meaningful assembled movement check.
MIM, machining and stamping for hinge shafts and brackets
Compare MIM for integrated small fittings with machining, stamping or other routes for shafts and brackets.
A complete hinge is not necessarily made by one process.
The proposed route is confirmed for your drawing, material and quantity. An image does not establish a fixed tolerance or a complete process specification.
Compare manufacturing capabilities →Notebook hinge base material and cosmetic-finish requirements
Define base material, final condition and cosmetic finish separately.
Identify visible faces, permitted edge rounding and the dimensions that must be met after finishing.
Any magnetic, electrical or acoustic requirement needs its own specification.
Review material-selection information →Mounting alignment, travel limits and finished-clearance checks
Check mounting alignment, travel limits and finished clearances.
Torque and cycle testing must be defined for the complete hinge arrangement.
Specify the drawing revision and the condition in which each dimension is inspected. Record the agreed dimensional and functional checks before sample approval.
Quality documentation →Notebook hinges: bore alignment, preload and cycle life
A notebook hinge is a stack of knuckles that must share one axis, hold a set torque and survive thousands of open and close cycles. The individual knuckle is easy to make; keeping every knuckle coaxial after sintering is the part that decides whether the assembly works.
| Feature | What it governs | How it is specified and verified |
|---|---|---|
| Knuckle bore diameter and roundness | Hinge torque consistency, and whether the pin runs on a true circle or binds. | Bore diameter band and roundness; CMM, measured after any sizing step. |
| Coaxiality across all knuckles | Whether the pin passes through and turns freely, or loads only the end knuckles. | Coaxiality of every knuckle to a common axis; CMM with the part held in a fixture that mirrors the assembly. |
| Leaf flatness and hole pattern | Whether the hinge sits flush on the chassis and the screws pull it down evenly. | Leaf flatness and hole position; CMM, plus a trial fit on the mating chassis where available. |
| Torque element interface | Free play and the ability to hold a position without creeping. | Interface dimensions for the friction element stated on the drawing; functional torque check on an assembled sample. |
| Density and hardness at the knuckle | Wear over the life of the hinge, which shows up as a drop in holding torque. | Local density and hardness in the knuckle region; metallographic section from a sacrificial part. |
Note. All dimensions and acceptance criteria are taken from the project drawing. The table lists the points that get reviewed; it does not fix values.
A hinge leaf is a flat profile with holes, and that is a stamping, not a moulding. MIM belongs on the knuckle end where the section is thick, the bore is short and several knuckles have to be held to one axis in a single body. Where the whole hinge has to be a single moulded unit, distortion across that span is the risk to test on the first article rather than assume.
Prepare a Product-Specific RFQ
- Component definition. Send the 2D drawing and 3D model, where available, with the drawing revision and the requested part or assembly scope.
- Mating information. Include the assembly references needed to define the interfaces discussed above.
- Delivered condition. State material, finishing and inspection requirements, identifying any items that need a manufacturing recommendation.
- Supply plan. Include sample needs, expected order and annual quantities, packaging requirements and target timing.
Product Questions
Can hinge torque be specified on the bracket drawing alone?
The bracket can carry interface requirements, but torque also depends on friction, preload and the assembled mechanism.
Why specify the hinge as a set of interfaces?
A hinge often contains brackets, axes and friction or retention members. Their combined behavior cannot be assigned to one part without defining how they interact. Interface drawings make each component's contribution clear and support a meaningful assembled movement check.
How are appearance and functional fit checked?
Check mounting alignment, travel limits and finished clearances. Torque and cycle testing must be defined for the complete hinge arrangement.
Technical Context
The product-specific notes above identify drawing-review questions. General process and material references are collected separately; they do not verify a material grade, production qualification or performance claim for the pictured part.
Manufacturing and material references →