
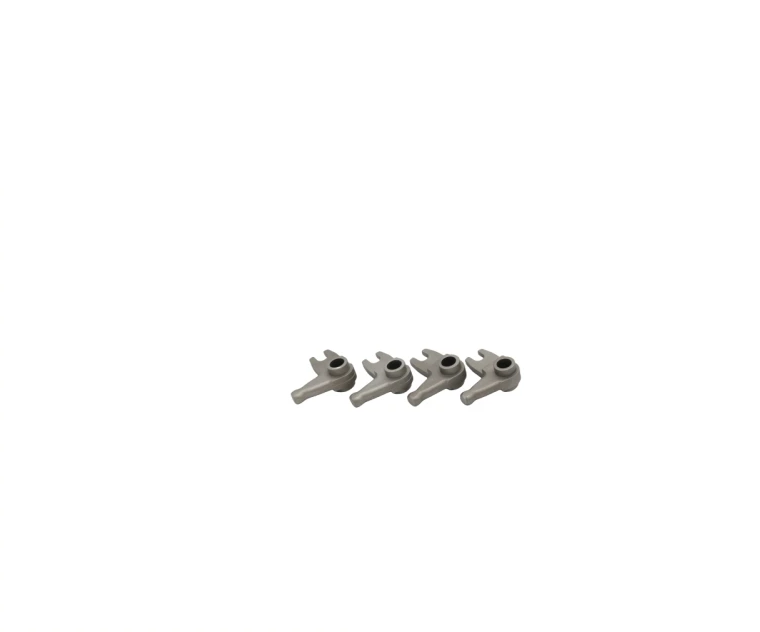
What a pneumatic fork guides through a pin interface
The reference shows small open-ended forms whose section and connection geometry must be reviewed together.
Mating pin, fork opening and movement-range interfaces
Provide the mating pin, fork opening, movement range and load direction.
Confirm whether the requested material designation applies to the new project and in which condition.
Why relate fork spacing to the mating pin and movement?
The open end works with a pin or another moving member, so spacing is one part of an assembled interface.
The pin fit, contact geometry and travel define the rest.
Reviewing them together makes the inspection requirements meaningful for the actual mechanism.
MIM versus machining for fork geometry
Compare MIM, machining and other suitable routes for the fork geometry.
Pin holes and working contacts may need finishing; narrow sections need a practical support and inspection plan.
Compare manufacturing capabilities →Fork material, wear treatment and environment requirements
Define material and final treatment against load direction, wear and the operating environment.
Mark surfaces whose fit or contact changes after finishing.
Rated loads, pressure limits and operating life require their own agreed design and acceptance requirements.
Review material-selection information →Pin fit, fork spacing and motion-range checks
Check pin fit, fork spacing, contact edges and motion through the specified range.
Include final material and surface requirements in sample approval.
Quality documentation →What 440C can and cannot hold after sintering
440C is chosen for wear resistance, and wear resistance is the one property this route delivers last. The changes below come from the gap between what a 440C drawing usually assumes and what a pressed and hardened part actually does.
| What we flag | Why it bites on this part | How the drawing usually changes |
|---|---|---|
| Carbon content and hardenability | Sintered 440C with the carbon at the top of the range is hard to sinter to full density, and at the bottom it does not reach the hardness the drawing asks for. The window is narrower than for wrought stock. | The carbon range is narrowed and the density floor is written on the drawing, because hardness after heat treatment depends on both. |
| The fork opening | Quenching a part with an open fork moves the two prongs relative to each other. The opening is dimensionally correct after sintering and wrong after hardening. | The opening is called with a grinding allowance and ground after hardening, or the prongs are tied with a sacrificial bridge that is cut afterwards. |
| Where the wear actually happens | Specifying the whole part at 58 HRC costs a full hardening cycle. Most forks wear on one face and nowhere else. | Hardening is applied where it is needed, and the rest of the part keeps the toughness that stops it cracking under impact. |
| Impact loading | 440C at high hardness is not a tough alloy. A pneumatic fork that sees end-of-stroke impact will chip at the corner before it wears out. | The corner gets a radius and the impact is either damped in the cylinder or the alloy moves to a toughness-first grade. |
| Corrosion after hardening | Hardened 440C is less corrosion resistant than the same alloy annealed, and a pneumatic line carries moisture. | The drawing states the environment and either adds a passivation step or accepts a light oil film as the protection. |
Confirm any proposed change against your assembly requirements.
The one thing we will not do is promise a hardness number on a sintered 440C part without a density figure next to it. Hardness, density and carbon content move together in this route, and a drawing that names only one of the three is a drawing that will be argued about at first article.
What to include in your enquiry
- Drawing and mating dimensions.Provide the mating pin, fork opening, movement range and load direction. Include the drawing revision.
- Mating information. Include the assembly references needed to define the interfaces discussed above.
- Delivered condition. State material, finishing and inspection requirements, identifying any items that need a manufacturing recommendation.
- Supply plan. Include sample needs, expected order and annual quantities, packaging requirements and target timing.
- First-sample inspection.Check pin fit, fork spacing, contact edges and motion through the specified range. Specify the mating part or inspection fixture.
Common questions
Is the SS440 label enough to specify the fork material?
No. Confirm the exact material specification and final condition; the broad label does not define all project requirements.
Why relate fork spacing to the mating pin and movement?
The open end works with a pin or another moving member, so spacing is one part of an assembled interface. The pin fit, contact geometry and travel define the rest. Reviewing them together makes the inspection requirements meaningful for the actual mechanism.
How should the part be checked in the tool or mechanism?
Check pin fit, fork spacing, contact edges and motion through the specified range. Include final material and surface requirements in sample approval.