
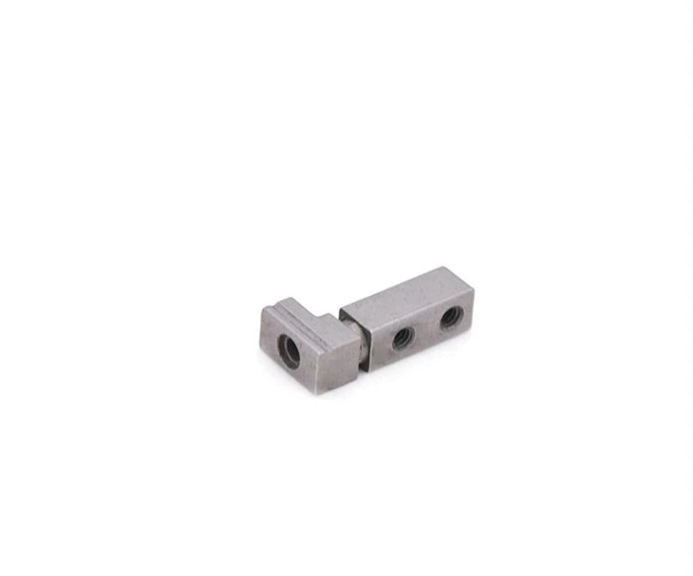
What pneumatic guide parts locate and connect
The stepped reference has multiple openings that should be identified by their actual assembly role.
Guide axis, attachment and transverse-opening interfaces
Specify the guide axis, attachment and transverse openings.
Identify whether the part guides motion, transmits load or retains another component.
Why relate transverse openings to the guide axis?
An opening can locate or connect a member relative to the direction of movement.
Its position is therefore useful in relation to the guide, not simply to an external edge.
A shared datum connects machining and inspection to the installed function.
Machining versus forming for steps and transverse holes
Compare machining with suitable forming for the combination of steps and holes.
Working bores or sliding surfaces may need finishing to the specified fit.
Compare manufacturing capabilities →Pneumatic guide material, wear treatment and environment requirements
Define material and final treatment against load direction, wear and the operating environment.
Mark surfaces whose fit or contact changes after finishing.
Rated loads, pressure limits and operating life require their own agreed design and acceptance requirements.
Review material-selection information →Axis relationship, hole position and movement-clearance checks
Check axis relationships, hole positions and the final movement clearance.
Sealing requirements apply only if a defined surface actually performs that function.
Quality documentation →Where a guide-rod housing loses its alignment
A guided cylinder is an alignment problem before it is a strength problem. Everything below is about keeping two bores parallel through a process that shrinks the part by a fifth and then, often, heat treats it.
| What we flag | Why it bites on this part | How the drawing usually changes |
|---|---|---|
| Bore-to-bore parallelism | Two bores that are parallel in the tool stay parallel only if the part shrinks uniformly. A housing with uneven mass on either side does not. | The mass is balanced around the bore axis, or the bores are called with a boring allowance and machined in one setup after sintering. |
| Cylinder bore finish | A sintered bore has porosity at the sealing surface, and a seal running over open porosity wears and leaks. | The bore is called with a honing allowance and honed, which closes the surface and gives a measurable crosshatch. |
| Seal grooves | Groove width drives seal squeeze far more than groove depth does, and width is the dimension that moves with shrink. | Groove width gets the tighter tolerance and depth the looser one, which is the opposite of how it is usually drawn. |
| The mounting face | A face that is flat after sintering is not flat after hardening, and a guided cylinder bolted down on a warped face binds. | The mounting face is called with a facing allowance, or the part is bolted in a fixture during heat treatment. |
| Mixed materials in one assembly | An aluminium piston in a steel housing changes fit by more than the tolerance band across the working temperature range. | The working temperature range is written on the drawing, so the fit is chosen at temperature rather than at 20 C. |
Confirm any proposed change against your assembly requirements.
What we ask for before quoting is the working pressure and the stroke. Neither is a tolerance, but both change which features have to be machined and which can stay as sintered, and that is most of the price difference between two suppliers quoting the same drawing.
What to include in your enquiry
- Drawing and mating dimensions.Specify the guide axis, attachment and transverse openings. Include the drawing revision.
- Mating information. Include the assembly references needed to define the interfaces discussed above.
- Delivered condition. State material, finishing and inspection requirements, identifying any items that need a manufacturing recommendation.
- Supply plan. Include sample needs, expected order and annual quantities, packaging requirements and target timing.
- First-sample inspection.Check axis relationships, hole positions and the final movement clearance. Specify the mating part or inspection fixture.
Common questions
Are all holes in a pneumatic mechanism sealing features?
No. Separate guidance, attachment and fluid-related interfaces so each receives the correct specification.
Why relate transverse openings to the guide axis?
An opening can locate or connect a member relative to the direction of movement. Its position is therefore useful in relation to the guide, not simply to an external edge. A shared datum connects machining and inspection to the installed function.
How should the part be checked in the tool or mechanism?
Check axis relationships, hole positions and the final movement clearance. Sealing requirements apply only if a defined surface actually performs that function.