
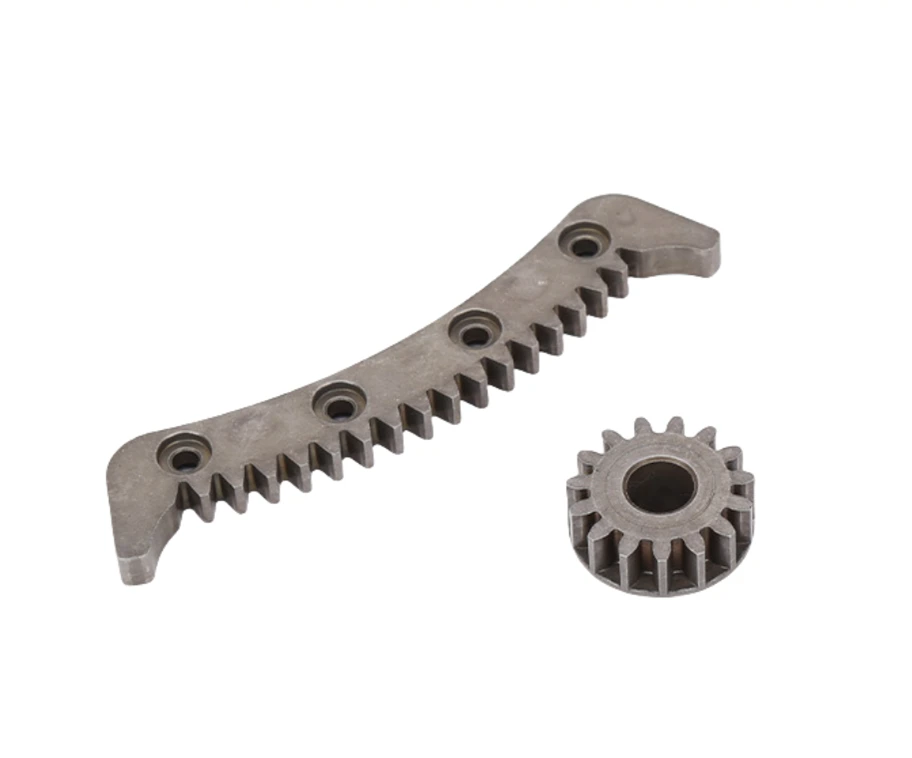
What rack and pinion parts convert in equipment mechanisms
The reference shows a toothed curved or rack-like member alongside a gear, so their working relationship needs a drawing.
Tooth form, engagement path and supporting-guide interfaces
Specify the tooth form, engagement path, gear axis and the supporting guide.
Include stroke, applied load and end-stop conditions.
Why review engagement over the complete rack movement?
The rack and pinion relationship depends on the guide path as well as the teeth.
A check at one position may not describe the rest of the movement.
The assembly drawing and travel requirement show where the intended engagement must be maintained.
Assessing rack and pinion separately for forming and machining
Assess the rack and pinion separately for forming and machining.
The arrangement must retain the intended tooth engagement over the complete movement range.
Compare manufacturing capabilities →Rack and pinion material, density and treatment requirements
Material and final condition must be reviewed against the defined load, wear, lubrication and environment.
Where powder processing is proposed, agree any relevant density and treatment requirements.
A material family or hardness value alone does not specify the gear or bearing duty.
Review material-selection information →Tooth compatibility, mounting and guided-movement checks
Check tooth compatibility, mounting datums, guided movement and backlash where specified.
Include the assembled travel and load test in the approval plan.
Quality documentation →What drives the cost of a rack and pinion set
A toothed set is priced by the tooth, not by the blank. The tool that cuts the tooth form is the single largest fixed cost, and the module decides how much of it there is.
| Cost element | Why a small order costs more per piece | Why a large order stops getting cheaper |
|---|---|---|
| The tooth-form tool | Tooth geometry is cut into the tool by a separate operation, and fine modules need finer work. On a small rack the tool can cost more than the parts in the first order. | Tooling is one-off. A tooth change means a new tool, so tooth data should be final before cutting. |
| Choice between forming and gear cutting | Cutting teeth on a machined blank needs no tooth tool at all, which makes it cheaper below a certain quantity. Forming wins once the tool is amortised. | This is the line where volume changes the answer. The same rack can be cheaper cut at 500 pieces and cheaper formed at 50,000, and the crossover is worth calculating before ordering. |
| Sintering and any heat treatment | Both run as batches. A small order shares a load, which affects timing as much as price. | Batches are full quickly on a small part. Beyond that, the cycle cost is a constant per load. |
| Matching of rack and pinion | A pair is matched on tooth form and backlash, which is manual and per set. | Matching can be organised into stations but not removed. This is the line volume helps least on a toothed set. |
| Tooth thickness and run-out checks | Cross-tooth measurement is fast. Run-out needs a fixture, which is a one-off carried by the first order. | The fixture is reused. Repeat orders skip it, which is why the second quotation on the same tooth data is usually better. |
For a price comparison, use the same material, finish, order quantity and inspection requirements.
The tooth data is the cost driver and the drawing carries it. Before fixing a module and a tooth count, it is worth checking whether a standard cutter could be used instead of a dedicated tool: in many sport-machine mechanisms the tooth form is not critical, and a standard form removes the largest fixed cost entirely.
What to include in your enquiry
- Drawing and mating dimensions.Specify the tooth form, engagement path, gear axis and the supporting guide. Include the drawing revision.
- Mating information. Include the assembly references needed to define the interfaces discussed above.
- Delivered condition. State material, finishing and inspection requirements, identifying any items that need a manufacturing recommendation.
- Supply plan. Include sample needs, expected order and annual quantities, packaging requirements and target timing.
- First-sample inspection.Check tooth compatibility, mounting datums, guided movement and backlash where specified. Specify the mating part or inspection fixture.
Common questions
Is matching tooth count enough for a rack and pinion pair?
No. Tooth geometry, pitch, mounting and engagement path must be compatible; tooth count alone does not define the pair.
Why review engagement over the complete rack movement?
The rack and pinion relationship depends on the guide path as well as the teeth. A check at one position may not describe the rest of the movement. The assembly drawing and travel requirement show where the intended engagement must be maintained.
Which checks should be included in gear or support approval?
Check tooth compatibility, mounting datums, guided movement and backlash where specified. Include the assembled travel and load test in the approval plan.