
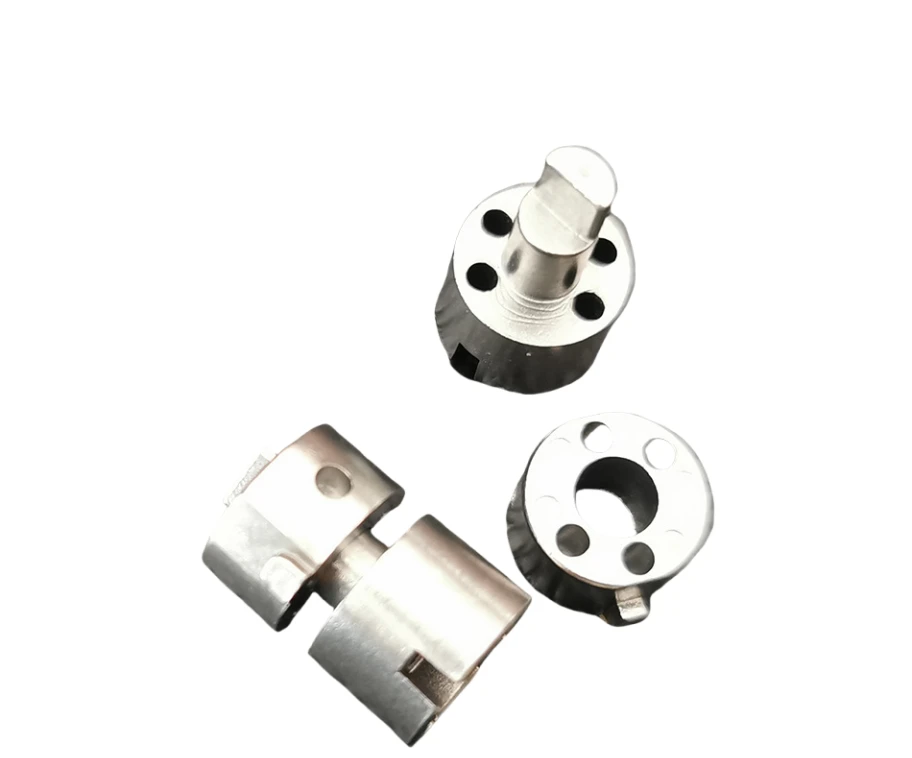
What a notebook spindle forms within the hinge axis
Review this component together with its mating parts and delivered condition. The interfaces below define the drawing information needed to assess forming, finishing and inspection.
Shaft-like and slotted reference forms illustrate why axis and retention details must be controlled together.
Journal, shoulder, retention and mating-bore interfaces
Define the journal, shoulders, drive or retention features and mating bore.
State which surfaces rotate and which remain fixed after assembly.
Why relate a shoulder to the spindle axis?
A shoulder may establish axial position while the journal establishes rotation or guidance.
Their relationship determines how the spindle sits in the mechanism.
Specifying them together is more useful than checking their dimensions without a shared assembly reference.
Turning and grinding versus MIM for spindle geometry
Compare turning and grinding for simple axes with MIM or other forming for integrated non-round features.
Final journal finishing may be independent of body production.
The proposed route is confirmed for your drawing, material and quantity. An image does not establish a fixed tolerance or a complete process specification.
Compare manufacturing capabilities →Notebook spindle material and finish requirements
Define base material, final condition and cosmetic finish separately.
Identify visible faces, permitted edge rounding and the dimensions that must be met after finishing.
Any magnetic, electrical or acoustic requirement needs its own specification.
Review material-selection information →Axis relationship, shoulder position and retention-fit checks
Inspect axis relationships, shoulder position and retention fit.
Evaluate movement with the actual mating hinge components and finish condition.
Specify the drawing revision and the condition in which each dimension is inspected. Record the agreed dimensional and functional checks before sample approval.
Quality documentation →Prepare a Product-Specific RFQ
- Component definition. Send the 2D drawing and 3D model, where available, with the drawing revision and the requested part or assembly scope.
- Mating information. Include the assembly references needed to define the interfaces discussed above.
- Delivered condition. State material, finishing and inspection requirements, identifying any items that need a manufacturing recommendation.
- Supply plan. Include sample needs, expected order and annual quantities, packaging requirements and target timing.
Product Questions
When is a turned spindle preferable to an integrated formed part?
A simple rotational profile often merits a turning comparison; added non-round features and quantity may change the route assessment.
Why relate a shoulder to the spindle axis?
A shoulder may establish axial position while the journal establishes rotation or guidance. Their relationship determines how the spindle sits in the mechanism. Specifying them together is more useful than checking their dimensions without a shared assembly reference.
How are appearance and functional fit checked?
Inspect axis relationships, shoulder position and retention fit. Evaluate movement with the actual mating hinge components and finish condition.
Technical Context
The product-specific notes above identify drawing-review questions. General process and material references are collected separately; they do not verify a material grade, production qualification or performance claim for the pictured part.
Manufacturing and material references →