
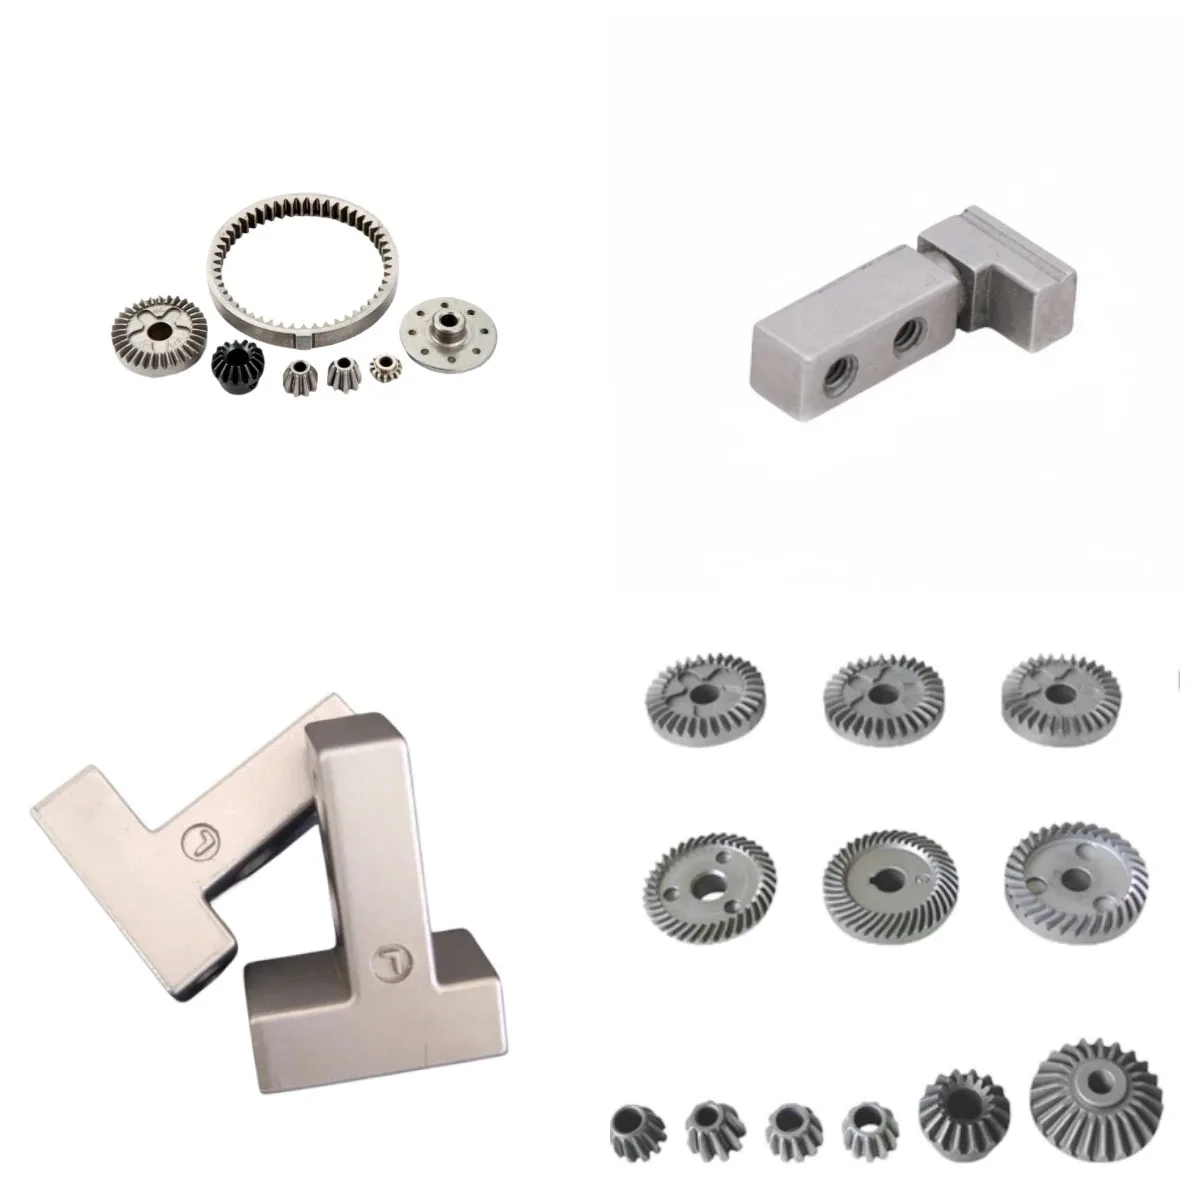
Illustrative engineering review. Performance, cost and production requirements are assessed for each project.
Why this type of cam can be a MIM candidate
Compact lock cams often combine an irregular outer profile, bosses, cross-features and a small number of critical bearing or indexing surfaces. When annual volume is high enough, that geometry can favour a near-net-shape route because several milling or drilling features may be formed in the mould.
What must be checked before conversion
- Annual volume and current process cost. Tooling only makes sense when the repeat volume supports it.
- Critical datums and bores. Features tighter than the as-sintered capability may still require reaming, grinding or CNC finishing.
- Wall balance and distortion risk. Thick hubs next to thin webs need DFM review because sintering shrinkage is not uniform if mass distribution is poor.
- Material condition. 17-4PH properties depend on the selected heat-treatment condition and must be matched to the functional requirement.
Typical DFM changes
Useful changes may include coring thick sections, adding internal radii, choosing a gate location away from functional surfaces and rewriting datum logic around the surfaces that matter most after sintering.
Where machining still belongs
MIM does not remove machining automatically. A critical pivot bore, sealing face, thread or datum may still be finished after sintering. The objective is to machine only the features that truly need it instead of machining the entire shape from bar stock.
When we would keep the part on CNC
Low annual volume, large geometry, frequent design changes or a drawing dominated by very tight tolerances can make CNC the more sensible route. SINTS reviews the drawing first and recommends the process that fits the part.
Pinning the material to a standard. Where a MIM ferrous material is specified for a lock component, the property basis is published: MPIF Standard 35 — Materials Standards for Metal Injection Molded Parts lists mechanical and physical properties for the common MIM material families, and ASTM B883-24 is the standard specification for metal injection moulded ferrous materials. Stainless grades also carry UNS numbers, so 316L can be specified as UNS S31603 and 17-4PH as UNS S17400. Separately from the material, any security-rating or attack-resistance claim requires the customer’s own testing and assessment.
What to send for a conversion review
Send the 2D/3D drawing, current material, annual volume, critical dimensions and—if available—the current manufacturing route. We can then compare MIM, PM, CNC or a hybrid route without assuming MIM is automatically the answer.