
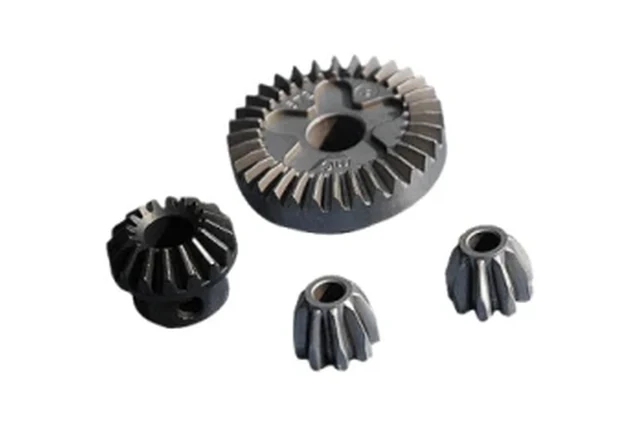
Illustrative engineering review. Performance, cost and production requirements are assessed for each project.
Start with the gear duty, not the material name
For a power-tool gear, the first questions are torque, impact loading, tooth geometry, density target, hardness, bore accuracy, noise and expected cycle life. Material selection follows those requirements.
Why PM can fit repeated gear production
Press-and-sinter powder metallurgy can form gear teeth and hub geometry with high material utilisation and repeatability at volume. It is especially attractive when the part is suited to axial compaction and the required density and tooth performance are achievable.
What sinter-hardening can change
A sinter-hardening route uses alloy chemistry and controlled cooling after sintering to develop hardness without treating the sintered part as an entirely separate heat-treatment project. Whether it is appropriate depends on the selected PM alloy, section size, density and required mechanical properties.
What must be verified
- Density distribution through the tooth and hub
- Tooth profile and root strength
- Hardness target and spread
- Bore, runout and mating datum requirements
- Distortion after sintering/cooling
- Noise, wear and life-test criteria
When secondary operations remain necessary
Critical bores, faces or tooth requirements can still require sizing, machining, grinding or another finishing process. The objective is to design the shortest qualified route, not to eliminate secondary operations at any cost.
Where the material basis comes from. PM gear material and property requirements are published rather than negotiated supplier by supplier. ISO 5755:2022 is the current standard covering sintered metal material specifications, and MPIF Standard 35 publishes material standards for the structural, self-lubricating bearing, powder forged and metal injection moulded product families. Where a sintered ferrous grade is specified, its UNS number removes the ambiguity that trade shorthand introduces. Density, hardness and distortion still have to be verified for the specific part, but the property basis comes from an agreed reference.
Material availability is confirmed per project
SINTS maintains current PM and MIM material data, but specialty PM grades and sinter-hardening alloys should be confirmed by engineering against powder availability, density target and required properties before quotation.